Loading page…
Revit Family
Divided Lite Awning Window – Kolbe Ultra Series
by Hoyeon Kim
About this asset
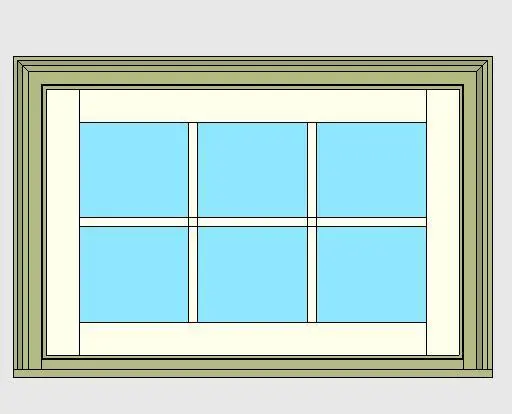
This Kolbe Ultra Series awning window Revit family features a six-lite divided glazing layout enclosed by classic exterior casing trim. The window assembly presents a single horizontal awning unit configured with a three-wide by two-high divided lite layout. Light blue tinted glazing is framed by clean off-white internal sash members and narrow profiled muntin bars. A layered exterior casing in a muted sage green tone outlines the perimeter, complete with a stepped head and projecting sill profile to integrate cleanly against wall claddings. Proportions reflect standard residential fenestration with crisp rectangular geometry suited for traditional and transitional exteriors.
The download is a 973 KB file containing a Revit family (.rfa). Load it into a project from the Insert tab with Load Family, then place it like any other component of its category; it schedules and tags with the rest of your model.
Designed for documentation in Revit, this wall-hosted family automatically cuts openings upon insertion into basic wall assemblies. Users can place the unit directly into exterior elevations or floor plans, adjusting sill height and head alignments across facades. Material finish parameters allow standard assignment for interior timber and exterior cladding elements to support schedule quantities and elevation presentation graphics.
This awning fenestration unit suits residential architecture, bespoke single-family homes, suburban developments, and boutique lodge environments. Commonly specified in kitchens, above counters, in bathrooms, or grouped with picture units, it provides natural ventilation while maintaining weather protection. Specifiers frequently search for awning windows, divided lite units, clad wood glazing, and traditional residential window Revit components.