Loading page…
Revit Family
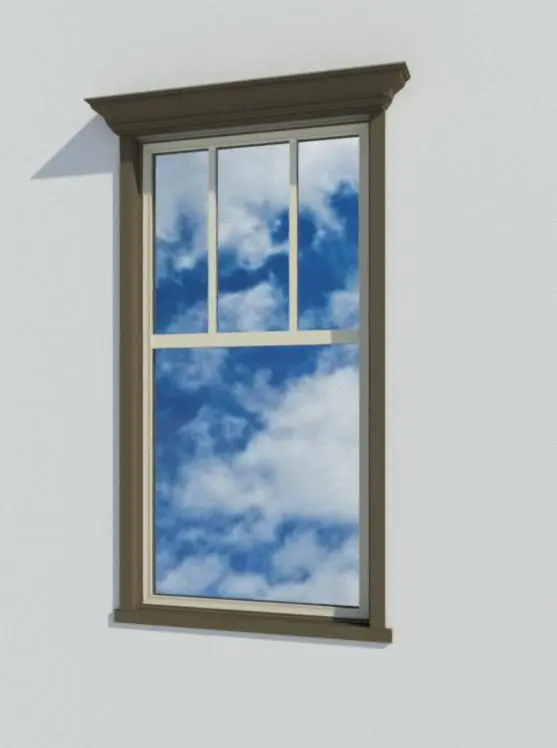
Craftsman Brown Timber Single Window with Decorative Trim
by Ronald Eckels
About this asset
Designed for architectural BIM workflows, this Craftsman single window Revit family features classic three-over-one grilles and decorative head trim. A vertically proportioned exterior aperture combines historical Craftsman details with refined joinery components. The window assembly exhibits an off-white sash split into a three-pane vertical upper division resting over a full, uninterrupted lower pane. Flanking the opening, a robust dark brown exterior surround showcases a projecting sill apron and an architectural crown moulding entablature along the lintel. Clean shadowlines define the frame edges against the facade, accurately modelling the spatial depth of layered casing and clear glazing for both elevation views and detailed exterior renderings.
The download is a 604 KB file containing a Revit family (.rfa). Load it into a project from the Insert tab with Load Family, then place it like any other component of its category; it schedules and tags with the rest of your model.
Engineered as an RFA component for Autodesk Revit, this wall-hosted family inserts directly into basic or compound exterior assemblies. Standard project workflows allow users to assign native materials to interior trims, sashes, and external mouldings through the type properties dialog. It aligns smoothly with project schedules for window counts, structural rough opening dimensions, and elevation tagging.
Well suited for residential architecture, heritage retrofits, and boutique hospitality cottages, this unit enhances suburban villas, bungalows, and timber-clad facades. Designers frequently specify this profile when searching for divided lite windows, Craftsman casing details, or traditional single openings to achieve balanced front elevations alongside lap siding, brick cladding, and covered porches.