Loading page…
Revit Family
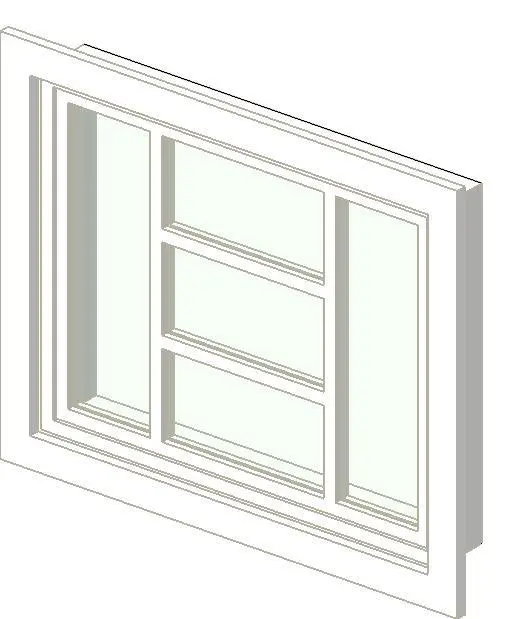
Contemporary White Awning Window with Sidelights
by Myoung Su Kim
About this asset
Featuring three vertically stacked awning sashes flanked by full-height side panes, this Revit family provides a complete exterior window assembly. A tripartite fenestration unit defined by a broad central tier flanked by two narrow vertical sidelights. The centre section is split horizontally into three stacked awning operable sashes, each defined by crisp internal mullions and neat glazing rebates. Wide perimeter architrave trim wraps the entire frame assembly, providing clean junction lines against wall finishes. Glazing panes are inset with subtle depth offsets between the fixed outer sidelights and the articulated central sashes, giving realistic shadow casting across elevations.
The download is a 205 KB file containing a Revit family (.rfa). Load it into a project from the Insert tab with Load Family, then place it like any other component of its category; it schedules and tags with the rest of your model.
Load the RFA component directly into your Revit project and host it within any vertical compound wall system. Opening cutouts and exterior casing geometry cut cleanly through wall layers automatically. Instance or type parameters can be adjusted via the properties palette to adapt rough openings, frame dimensions, sill heights, and glass materiality for schematic design documentation.
Suited for residential facades, suburban villas, townhouses, and boutique hotel guestrooms, this window assembly excels where controlled natural ventilation and broad daylight capture are required simultaneously. The central awning vents allow fresh air intake during light rain, making it a reliable fenestration choice for master bedrooms, open-plan living rooms, dining alcoves, and kitchen exterior walls.