Loading page…
CAD Drawing
Window Construction Assembly Section Details
by Myoung Su Kim
About this asset
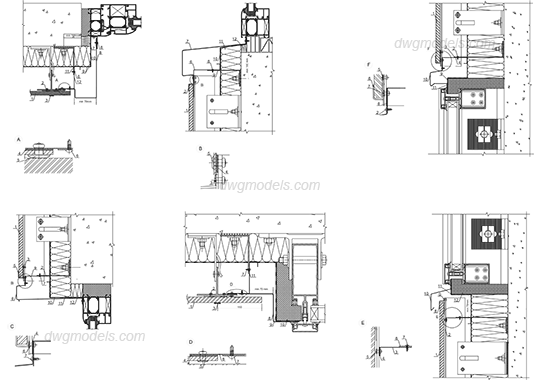
This comprehensive set of window construction section details for AutoCAD illustrates technical assembly methods for modern facades. This collection features a series of technical 2D section details depicting various window installation scenarios. The drawings clearly delineate the intersection between window frames, external wall cladding, insulation layers, and structural concrete backing. Each detail includes specific annotations for anchoring systems, flashing, and weather-sealing components, providing a clear representation of the building envelope build-up. The line work is clean and standard, focusing on the functional relationship between the glazing units and the surrounding wall assembly, making these sections highly readable for technical documentation and construction coordination during the design development phase.
The download is a 922 KB file containing an AutoCAD drawing (.dwg) drawn in section. It opens in AutoCAD, BricsCAD, DraftSight and other DWG-compatible CAD programs, ready to insert as blocks into plans and elevations.
These AutoCAD DWG files are structured as standard 2D line work, allowing users to easily insert them directly into project title blocks or xref them into larger wall section drawings. Professionals can scale the geometry to match specific wall thicknesses, modify line weights to fit existing CAD standards, or explode the blocks to refine individual component annotations. This library serves as a time-saving resource for documenting typical window-to-wall connections in both residential and commercial architectural projects.