Loading page…
Revit Family
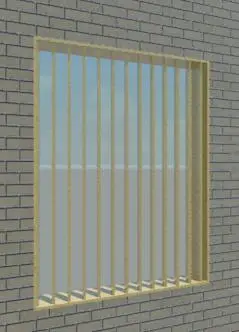
Contemporary Natural Wood Vertical Louvre Window
by Jennifer Endozo
About this asset
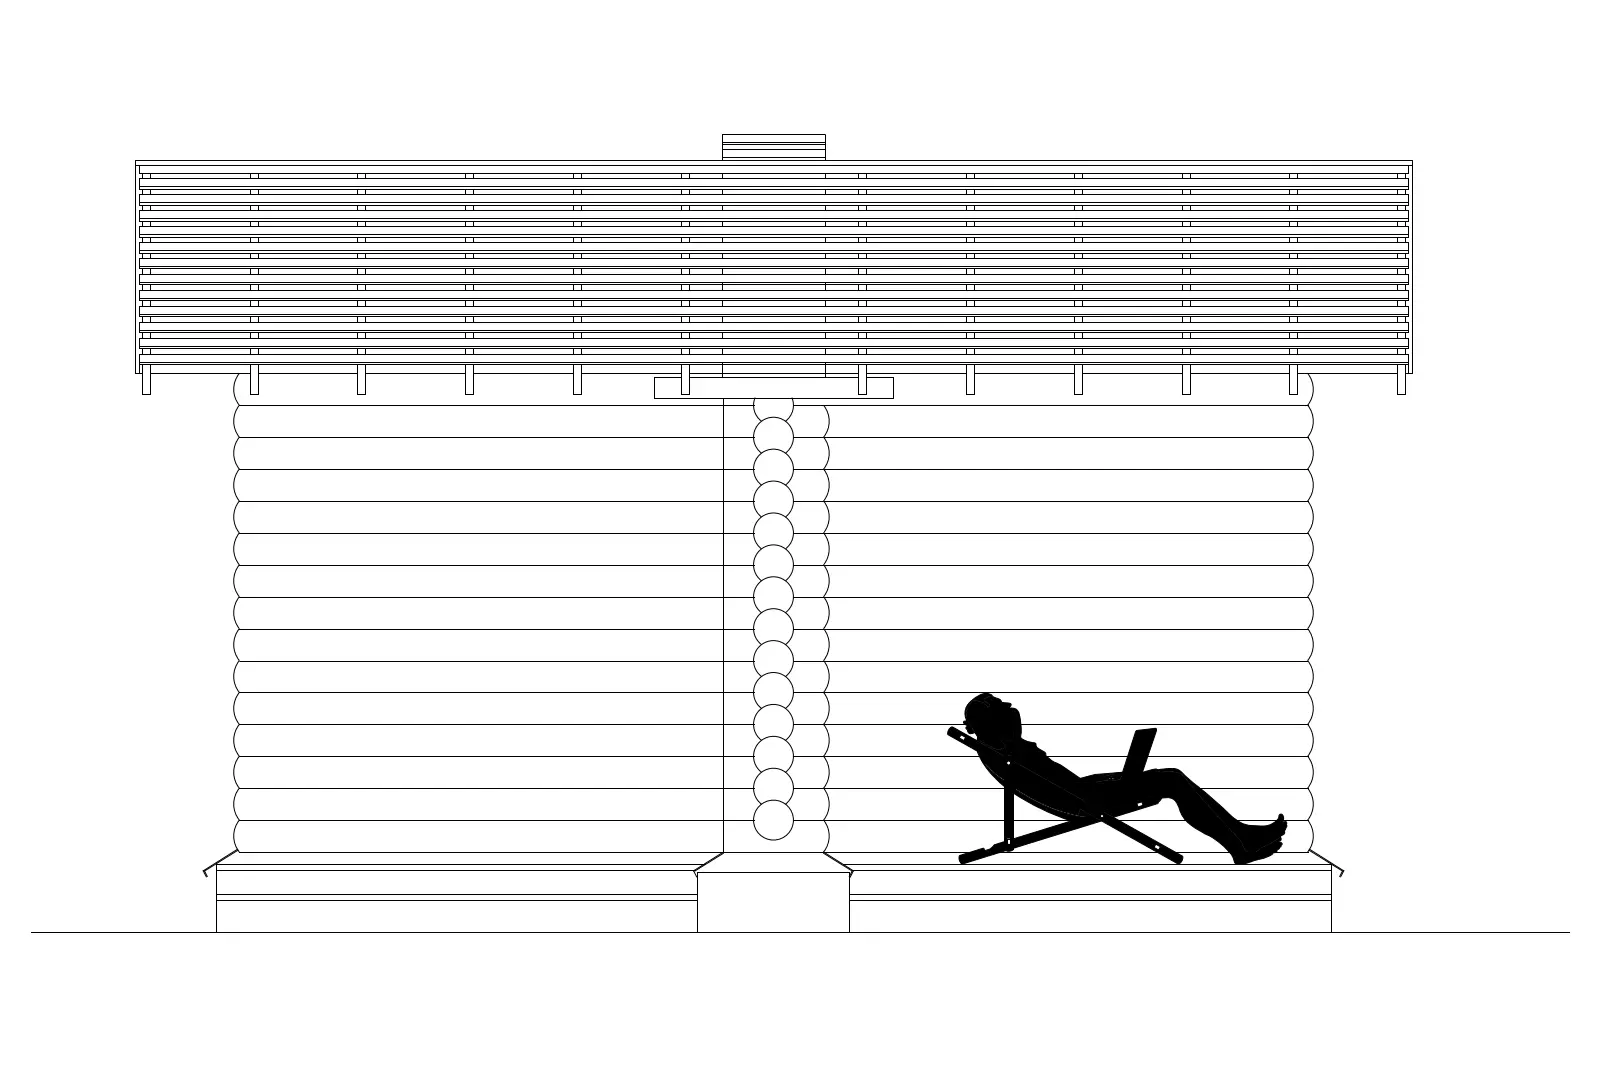
Framed with vertical solar shading fins, this contemporary timber louvre window Revit family provides integrated daylight control on exterior masonry walls. The unit features a recessed rectangular exterior casing outfitted with evenly spaced vertical timber fins set directly forward of a large glazed pane. Each upright slat is oriented perpendicular to the glass surface, forming an integrated brise-soleil screen that mitigates solar gain while preserving direct outward sightlines. The light natural-wood finish defines the outer perimeter frame and shading members, providing visual depth against standard cavity or solid brick masonry. Clean right-angle joinery and flush vertical profiles give the aperture a structured, rhythmic elevation presence suitable for clean architectural compositions.
The download is a 420 KB file containing a Revit family (.rfa). Load it into a project from the Insert tab with Load Family, then place it like any other component of its category; it schedules and tags with the rest of your model.
Load this wall-hosted family directly into your Revit project environment and place it into exterior wall assemblies to generate accurate wall cutouts automatically. Component subcategories allow straightforward material mapping, enabling designers to assign realistic timber textures and glazing shaders for Enscape, V-Ray, or Twinmotion renderings. The family maintains precise geometry for elevation drawings, exterior section cuts, and window schedule documentation throughout design development.