Loading page…
Revit Family
Contemporary Brown Cased Double Awning Window
by James Tarsio
About this asset
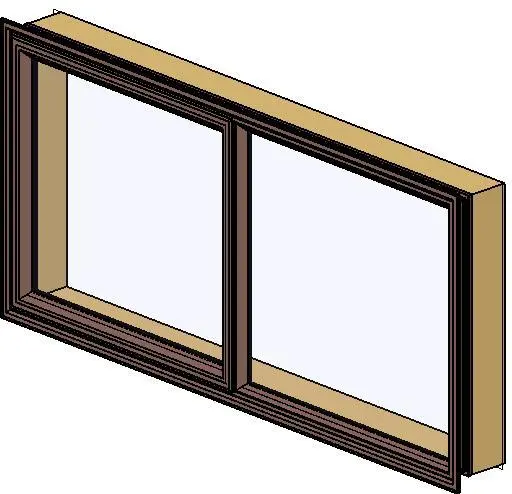
Contemporary brown framed double awning window provided as a wall-hosted Revit family with exterior trim and glazed panels. Designed with a rectangular profile, this unit features a two-panel side-by-side glazing layout enclosed within a moulded brown outer casing. A vertical center mullion divides the expansive glass surface into equal portions, bordered by refined dark brown sashes that contrast against the warm timber interior reveal. The outer trim features stepped perimeter profile detailing that creates crisp shadow lines against the structural wall envelope. Clean geometry and transparent double-lite glazing make it suitable for straightforward exterior facade modulation and clean interior window reveals.
The download is a 532 KB file containing a Revit family (.rfa). Load it into a project from the Insert tab with Load Family, then place it like any other component of its category; it schedules and tags with the rest of your model.
Load the RFA component directly into Autodesk Revit and place it onto any standard vertical wall host. The family automatically generates the required wall aperture and aligns exterior casing flush to the outer face. Material assignments for frame profiles, perimeter trims, and glazing can be adjusted through Revit object styles or family type properties to coordinate with project specifications.
Suited for mid-rise residential developments, custom suburban villas, and light commercial office spaces, this glazed aperture family integrates into facades requiring horizontal fenestration rhythms. It works effectively in living areas, kitchens, and private bedrooms where wide views and natural ventilation are desired. Specifiers seeking horizontal slider, dual awning, or contemporary punch window elements will find it practical for schematic space planning through tender documentation.