Loading page…
Revit Family
Contemporary Aluminium Glass Single Bay Louver Window
by Rychiee Espinosa
About this asset
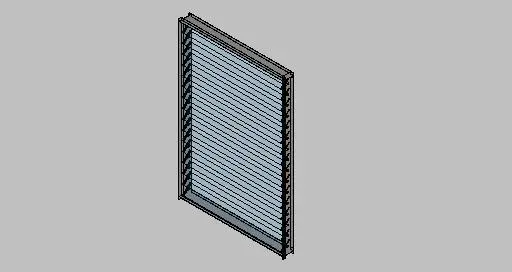
Designed for passive ventilation, this contemporary glass louver window Revit family features horizontal louvre blades in a slim metal frame. This single-bay jalousie window is constructed with a rectangular outer metal frame holding a vertical stack of horizontal glass louvre slats. The frame details side tracks and pivoting brackets designed to tilt the individual glazed blades. Proportions reflect a tall single-lite opening, combining translucent glazed blades with a neat, narrow jamb and sill profile. The neutral metal perimeter offers clean lines suitable for residential and light commercial facades requiring controlled airflow and daylight.
The download is a 5.3 MB file containing a Revit family (.rfa). Load it into a project from the Insert tab with Load Family, then place it like any other component of its category; it schedules and tags with the rest of your model.
In Revit, load this native window family into the project environment and insert it directly into host wall assemblies. Adjust sill height and instance parameters within elevation or plan views to coordinate with masonry openings and interior finishes. Materials for the perimeter frame, side pivoting clips, and glass louvre blades can be assigned via family type properties to match project render settings and schedules.
Well-suited for tropical, coastal, and naturally ventilated architecture, this louver window component serves bathrooms, utility rooms, residential corridors, stairwells, and auxiliary commercial spaces. It pairs effectively with curtain walls, external sunshades, or rendered concrete finishes. Architects and BIM coordinators searching for glass jalousie windows, adjustable louvre openings, or passive ventilation glazing will find this asset fits concept schemes through construction documentation phases.