Loading page…
CAD Drawing
Bathroom Accessories CAD Drawing Set
by Rychiee Espinosa
About this asset
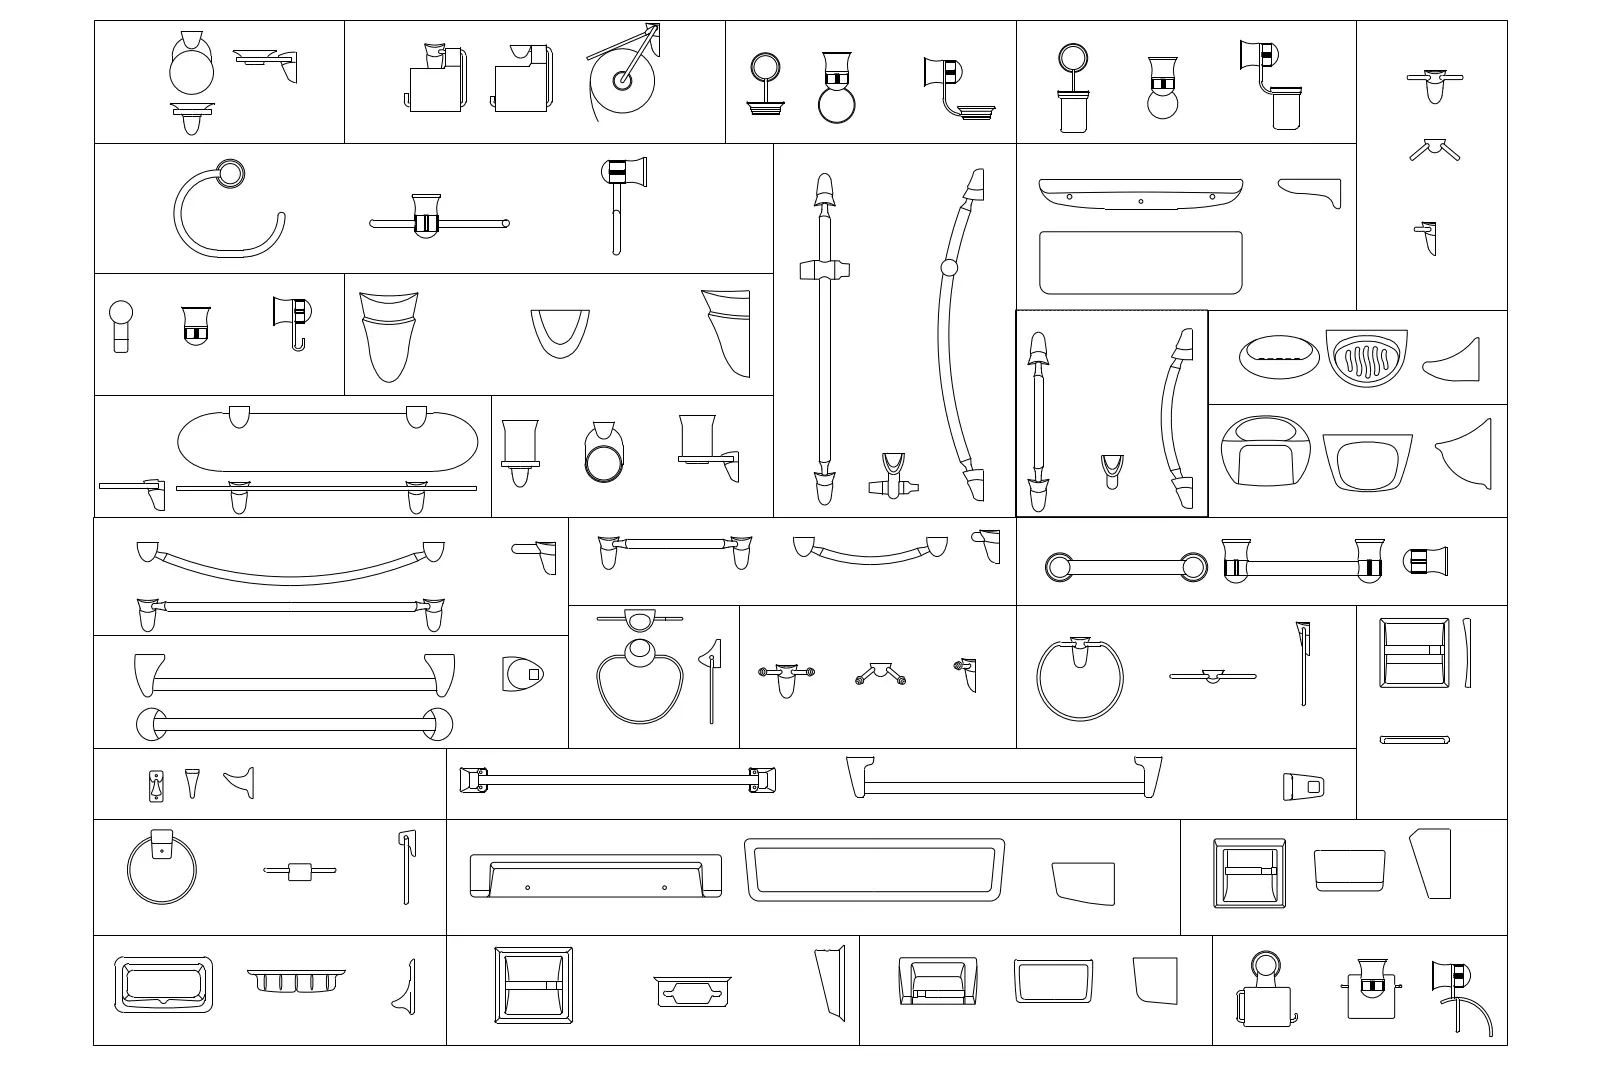
Comprehensive collection of 2D bathroom accessories in AutoCAD DWG format, featuring plan and elevation views for architectural detailing. This extensive library of bathroom accessories provides essential 2D CAD linework for interior and architectural documentation. The collection includes various styles of towel rails, robe hooks, toilet roll holders, soap dishes, tumbler holders, grab bars, and shelf units. Each component is represented in clear, standardised line weights, offering both plan and elevation projections. The geometry is clean and simplified, suitable for rapid insertion into construction documentation or interior design sets. These blocks cover a wide range of common bathroom hardware configurations, allowing for consistent detailing across residential, hospitality, or commercial washroom layouts.
The download is a 174 KB file containing an AutoCAD drawing (.dwg) drawn in all views holding 50 separate objects. It opens in AutoCAD, BricsCAD, DraftSight and other DWG-compatible CAD programs, ready to insert as blocks into plans and elevations.
Professionals can integrate these 2D blocks directly into AutoCAD projects by using the DesignCenter or by simply copying and pasting from the master file into the working drawing. Each accessory is organised to allow for efficient placement within elevation sheets or reflected ceiling plans. Users should ensure the insertion scale matches the project units to maintain accurate dimensions. Because these are standard linework blocks, they are highly lightweight, ensuring zero impact on file performance while maintaining professional drafting standards.