Loading page…
Revit Family
Colonial Divided-Lite Cased Window
by Dovid Feld
About this asset
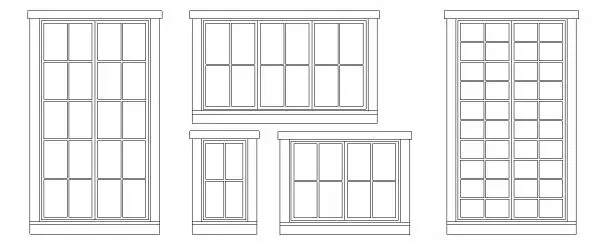
Colonial divided-lite cased window Revit family featuring multiple traditional sash configurations with decorative exterior casing and muntin profiles. Visible line drawings depict five traditional window configurations characterized by multi-pane divided lites and prominent perimeter casing. The assemblies include single, double, and triple-sash layouts ranging from compact square units to tall vertical fenestration. Each variation incorporates prominent head trim, a defined projecting sill, and grid muntin layouts ranging from four-lite casements up to thirty-two lite double assemblies. The clean joinery detailing, symmetrical glass divisions, and classic exterior trim profiles reflect traditional residential fenestration proportions.
The download is a 932 KB file containing a Revit family (.rfa). Load it into a project from the Insert tab with Load Family, then place it like any other component of its category; it schedules and tags with the rest of your model.
Load this family directly into Autodesk Revit projects to place hosted window openings within standard wall assemblies. Exterior trim, muntin grids, and frame geometry automatically cut wall hosts and project in plan, elevation, and 3D views. Assign appropriate timber finishes and glass glazing materials through instance or type parameters to balance visual realism with crisp documentation linework.
This fenestration asset fits traditional residential and boutique hospitality schemes, including Georgian renovations, American colonial estates, country farmhouses, and historic heritage refurbishments. It pairs cleanly with horizontal lap siding, brick masonry, stone lintels, and paneled entry doors. Architects specifying colonial sash windows, grid fenestration, or classic multipane residential glazing will find the varied proportions practical across full facade elevations.