Loading page…
3D Scene
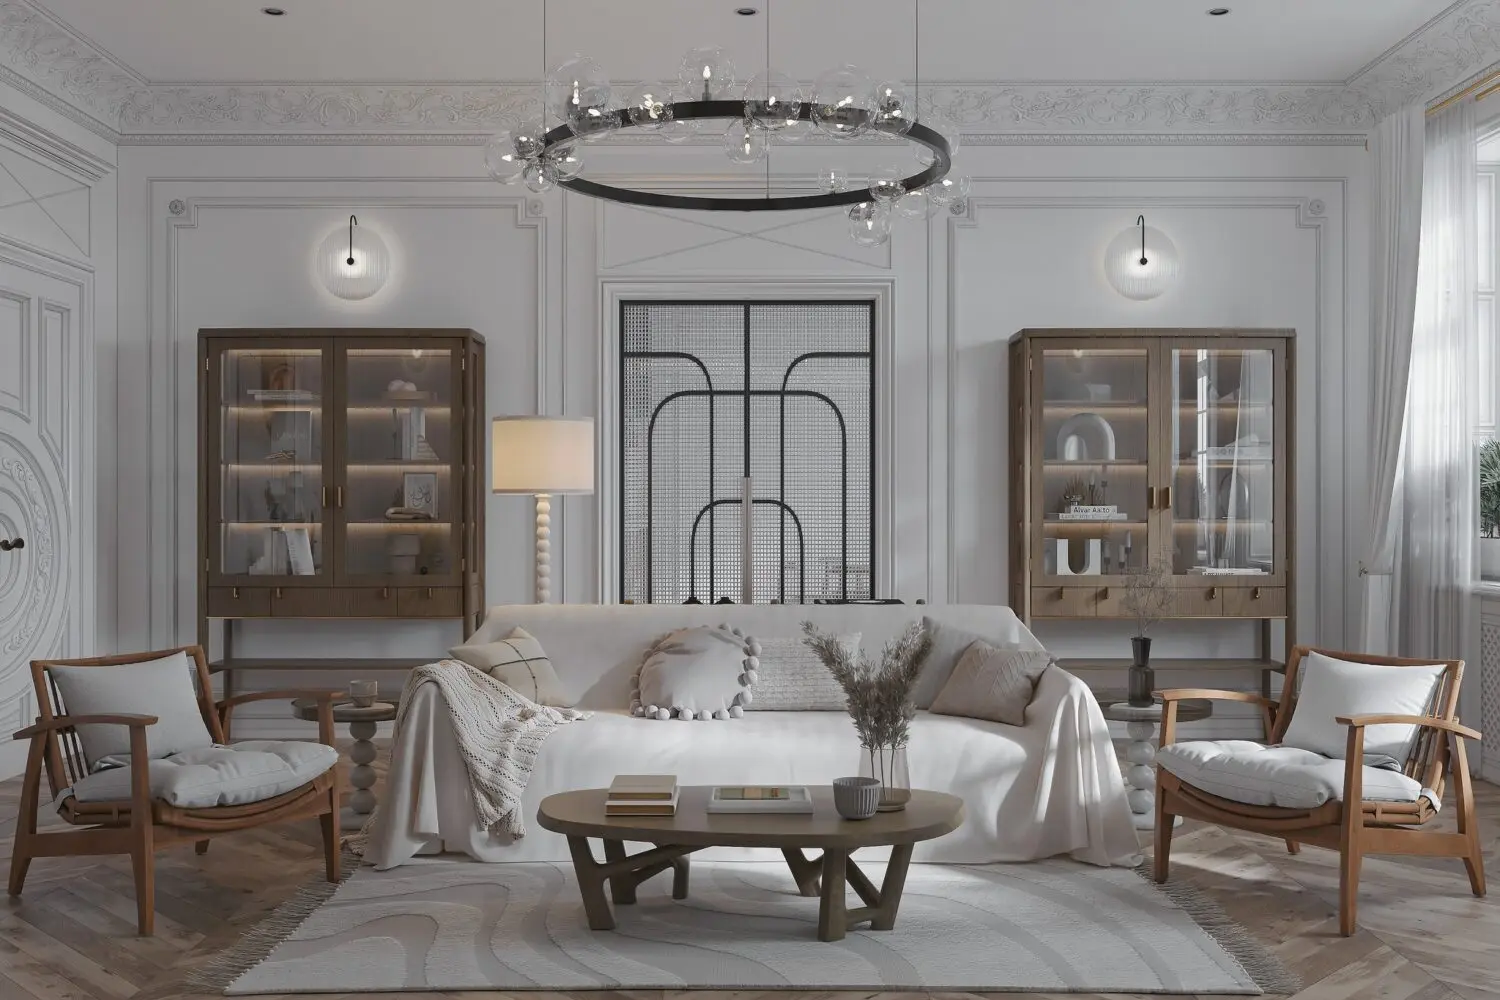
Neoclassical Living Room Scene with Timber Display Cabinets
by Dovid Feld
About this asset
This neoclassical living room 3ds Max scene features a balanced arrangement of timber display cabinets, upholstered seating, and decorative wall moulding. Defined by a symmetrical layout, this interior scene presents a sophisticated neoclassical aesthetic. Central to the composition is a slipcovered sofa flanked by two timber display cabinets with integrated glass shelving and internal lighting. The seating arrangement includes two wooden-framed armchairs with plush cushions, positioned around a low, organic-form coffee table. The walls are finished with intricate boiserie and panel moulding, creating a formal backdrop. Overhead, a large, contemporary circular chandelier with glass globes provides a focal point, while the light colour palette of white, cream, and warm timber tones evokes a serene, high-end atmosphere.
The download is a 765 MB compressed archive containing the native 3ds Max (.max) scene, set up with Corona materials. Open it in 3ds Max with Corona installed; for other programs, export to FBX or OBJ from 3ds Max first.
As a complete 3ds Max scene, this asset is structured for immediate rendering. Users should check the layer hierarchy to isolate furniture components or lighting rigs for adjustments. The materials are pre-applied, and textures are mapped to geometry, allowing for quick modifications to fabric colours or wood finishes. When integrating into a project, evaluate the scene scale against your own BIM model and verify that the lighting setup aligns with your specific interior environment and camera views to maintain visual consistency.