Loading page…
Revit Family
Classic White Six-Pane Window with Exterior Trim
by Carolina Garcia
About this asset
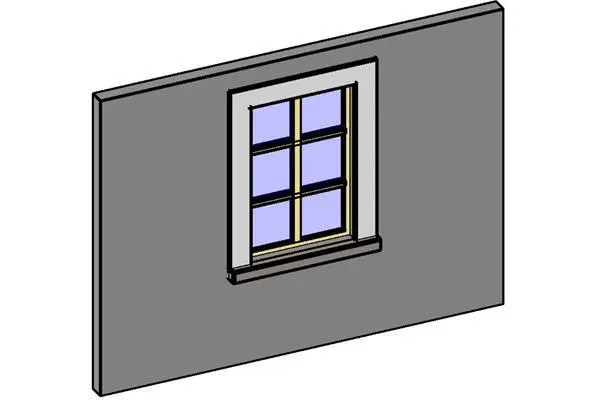
Featuring exterior architrave mouldings and six glazed panes, this traditional window Revit family inserts cleanly into hosted wall assemblies. The component comprises a vertically proportioned rectangular window opening framed by wide flat exterior surround mouldings and a projecting bottom sill. Inside the reveal, a secondary sub-frame houses glazing divided into six distinct panes via a central vertical mullion and dual horizontal muntin bars. The perimeter trim presents a light, neutral finish that contrasts neatly against standard exterior wall masonry, while the delicate internal glazing bars define a balanced two-by-three pane configuration suitable for classical, transitional, and vernacular facades.
The download is a 133 KB file containing a Revit family (.rfa). Load it into a project from the Insert tab with Load Family, then place it like any other component of its category; it schedules and tags with the rest of your model.
As a wall-hosted Revit family, the window cuts through host wall geometry upon placement in floor plans or 3D views. Users can adjust family parameters via the properties palette to align reveal depths, adapt frame dimensions, and configure material finishes for the glazing, timber sash, and external architrave. Elevation tags and section cuts generate accurate linework for planning packages.
Well suited for residential renovations, heritage conversions, townhouse developments, and boutique hospitality architecture, this aperture pairs naturally with exterior rendered walls, stone cladding, and traditional timber eaves. Architects and BIM coordinators often specify this model when looking for classical multi-pane windows, Georgian style fenestration, or exterior trimmed openings for detailed exterior elevations and comprehensive window schedule generation.