Loading page…
Revit Family
Classic Timber Divided-Lite Interior Sidelight Window
by Ora Yashar
About this asset
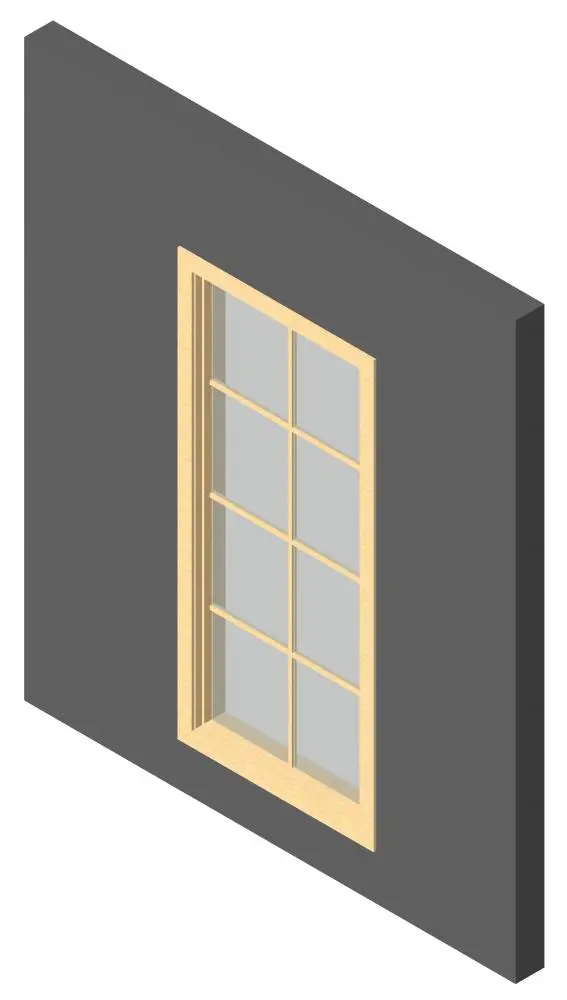
Crafted with a light timber frame and eight divided panes, this interior sidelight window Revit family introduces borrowed light into enclosed partitions. The window features a tall, slender vertical aperture divided into an eight-pane grid arranged in two columns and four tiers by delicate timber muntin bars. A pale natural wood casing frames the clear glass pane, detailed with an internal stepped reveal and an integrated sill trim. The clean joinery proportions highlight authentic millwork construction, presenting a classic divided-lite architectural aesthetic suited for interior partition walls. Glazing panels remain flush within the interior sash assembly, creating subtle shadow lines and structured daylight transmission across adjoining indoor spaces.
The download is a 666 KB file containing a Revit family (.rfa). Load it into a project from the Insert tab with Load Family, then place it like any other component of its category; it schedules and tags with the rest of your model.
Load this RFA component directly into your Revit project environment to host it into standard interior partition walls. Place the family alongside interior doorways or corridor partitions, adjusting sill height and head alignments in elevation views to coordinate with adjacent door headers. Assign project materials to the timber casing, muntins, and glazing parameters to match custom interior finish schedules and rendering setups.
Commonly specified in residential floor plans, private office enclosures, and boutique hospitality interiors, this timber sidelight enhances visual connection and brings natural daylight into central hallways, vestibules, and conference rooms. It pairs seamlessly with timber entry doors, painted panel partitions, and classic interior millwork packages.