Loading page…
Revit Family
Classic Timber Arched Window – Pella
by Haozhou Zeng
About this asset
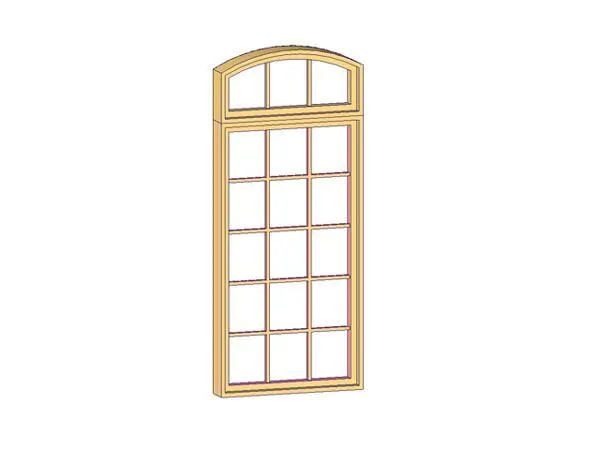
Traditional in detailing, this timber arched window Revit family features a multi-lite glazing grid crowned by a segmented arched transom. Defined by classic proportions, the unit comprises a primary rectangular lower sash paired with a gently curved segmental arch transom above. Slender muntin bars segment the main opening into a fifteen-lite grid, consisting of five stacked rows across three vertical panes. The arched upper section features complementary vertical mullions echoing the layout beneath. Rendered in a pale natural pine timber finish, the structural frame includes outer casing profiles, a continuous horizontal transom bar, and recessed glass panels. The integrated sill and refined woodwork detailing provide authentic depth and crisp shadow definition along building elevations.
The download is a 205 KB file containing a Revit family (.rfa). Load it into a project from the Insert tab with Load Family, then place it like any other component of its category; it schedules and tags with the rest of your model.
In Revit, load the component directly into project templates or active model environments. Position the family into existing basic or compound wall assemblies, allowing native wall cutouts to generate automatically around the frame geometry. Material asset slots can be reassigned in the type properties to balance timber textures with transparent or reflective glazing shaders, ensuring clean elevation graphics and coordinated construction documentation schedules.
Suited to residential villas, heritage refurbishments, classic suburban estates, and boutique country hospitality venues, this arched fenestration unit complements masonry, brickwork, and timber-clad facades. It functions effectively across living rooms, grand dining spaces, entrance stairwells, and master bedroom suites where expansive daylighting is required. Architects specify this fenestration profile when curating traditional arched window schedules, colonial architectural facades, or rustic farmhouse residential exteriors across schematic design and detailed development phases.