Loading page…
Revit Family
Classic Segment Head Casement Window – Kolbe Ultra Series
by Joseph Suh
About this asset
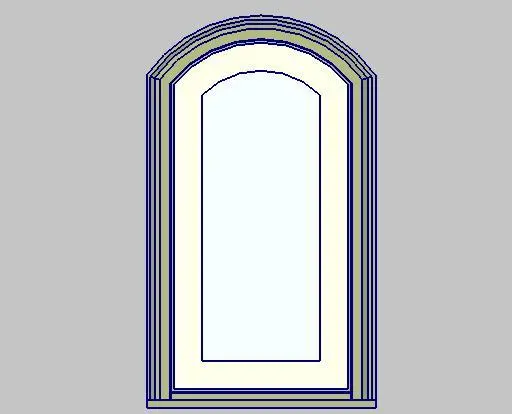
This arched casement window Revit family provides a traditional segment head unit complete with exterior casing and single-lite glazing for Revit models. The unit features a distinctive segment arch head profile framed by stepped exterior brickmould casing and a defined sub-sill. A single operable casement sash follows the arched contour of the rough opening, enclosing an unobstructed glazed pane. Profile lines delineate the transition between the outer wall casing, frame jambs, and internal glazing pocket. Proportions represent a standard single-wide opening width with vertical rectangular lower stiles, producing a timeless architectural elevation detail suitable for heritage or classical exterior facade compositions.
The download is a 399 KB file containing a Revit family (.rfa). Load it into a project from the Insert tab with Load Family, then place it like any other component of its category; it schedules and tags with the rest of your model.
As an RFA window component, the family loads directly into project templates for hosting into compound wall assemblies. Align the unit into vertical wall faces, adjust sill heights in section or elevation, and assign project-specific materials across frame, sash, and glass subcategories to match project finish schedules and presentation standards.
Specifiers can incorporate this fenestration unit across custom residential schemes, estate villas, boutique hotels, and historic renovation packages. It pairs seamlessly with stone sills, stucco facades, and horizontal lap siding. When documenting exterior elevations or window schedules, this file serves designers searching for segmented arch casements, arched rough openings, and single-wide timber or aluminium-clad windows.