Loading page…
Revit Family
Classic Sage Half-Circle Arched Window – Kolbe Ultra Series
by Mari Sparacino
About this asset
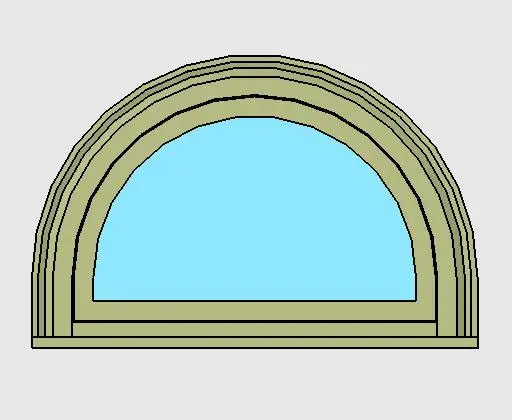
This half-circle arched window Revit family features a direct-set glazed unit with stepped exterior casing rendered in a muted sage finish. The unit showcases a semicircular geometric profile configured as a direct-set fixed glazing assembly. A clean horizontal bottom sill anchors the geometry, while the curved upper perimeter is framed with layered exterior trim mouldings. Glazing sits tightly within the primary sash frame, providing an unobstructed semicircular light aperture. Finished in an earthy sage tone, the profiled casing delivers shadow depth and traditional fenestration relief suitable for exterior facade articulation.
The download is a 338 KB file containing a Revit family (.rfa). Load it into a project from the Insert tab with Load Family, then place it like any other component of its category; it schedules and tags with the rest of your model.
Designed for standard wall-hosted insertion in Autodesk Revit, this native component cleanly cuts host wall geometry. Users can load the RFA file into project templates, placing it as a clerestory feature or stacking it directly over rectangular casement assemblies. Frame materials, trim subcategories, and glazing parameters can be adjusted via object styles and type properties to coordinate with overall project material schedules.
Frequently specified for residential facades, custom villas, and traditional hospitality architecture, this geometric unit serves effectively as an accent light source or transom topper. It coordinates seamlessly with casement and picture window groupings in gable ends, stair towers, master suites, and double-height living areas requiring refined architectural character.