Loading page…
Revit Family
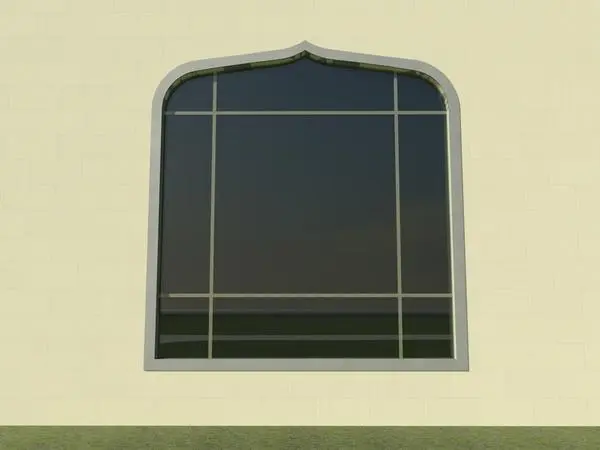
Classic Grey Stone Arched Gothic Window
by Nil Karaer
About this asset
Rendered with an ogee arch profile, this Revit window family features a profiled grey frame and rectilinear muntins against tinted glazing. Defined by an elegant ogee-arched head, this fenestration unit pairs a sculptural outer surround with delicate internal glazing bars. The perimeter trim features an offset moulding that frames dark tinted glass, divided into a balanced pattern of narrow border lights and a generous central vision panel. Subtle joint details along the trim provide realistic depth when illuminated by direct sun. Its monumental scale and arched geometry capture historic and vernacular expressions while offering a clean, modernised framing system suitable for masonry or rendered exterior envelopes.
The download is a 256 KB file containing a Revit family (.rfa). Load it into a project from the Insert tab with Load Family, then place it like any other component of its category; it schedules and tags with the rest of your model.
Delivered as a wall-hosted Revit family, this component automatically cuts host openings upon placement into basic or composite wall types. Users can assign custom project materials to the frame, internal trim, and glass panes using family type parameters. Verify sill heights and wall thickness compatibility in plan or elevation views to ensure correct trim reveal alignment before generating schedules or elevations.
Ideal for heritage restorations, eclectic residences, luxury villas, and historic civic buildings, this gothic arched window provides a focal exterior aperture. It complements traditional stone facades, grand double-height living halls, religious spaces, and boutique hospitality interiors. Architects searching for ogee windows, pointed arch fenestration, or gothic revival Revit families can incorporate this unit into concept elevations and detailed facade packages.