Loading page…
Revit Family
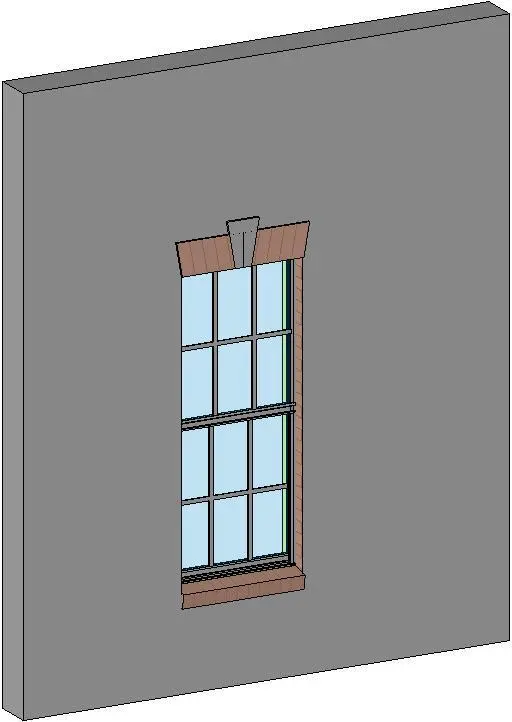
Classic Brown Brick Single Hung Window with Keystone
by Bradley Benz
About this asset
Classic single-hung aluminium window family for Revit, featuring multi-lite sash glazing framed by a profiled brick head with prominent keystone. This window unit combines a slender aluminium sash frame with exterior masonry trim components. Both upper and lower glazed portions feature a six-lite muntin grid division. The surrounding facade detail includes an articulated masonry soldier-course lintel centered by a wedge-shaped keystone, paired with a matching brick sill below. The dark frame profile provides a crisp boundary against the textured masonry surrounds, creating clear architectural depth across vertical elevations.
The download is a 348 KB file containing a Revit family (.rfa). Load it into a project from the Insert tab with Load Family, then place it like any other component of its category; it schedules and tags with the rest of your model.
Load this wall-hosted RFA component directly into standard project walls in Revit. Insert it at the required finished floor level and adjust instance elevation heights as needed. Apply custom project materials to the brick trim, aluminium profile, and glazing subcategories through standard family type parameters to match specification schedules.
Well suited for traditional residential dwellings, historic renovation schemes, multi-family townhouses, and boutique hotel exterior facades. The assembly provides appropriate character when modeling punched masonry openings, pairing naturally with brick cavity walls, traditional cornices, and pitched roofing assemblies. Modelers often search for historic single hung, brick lintel window, or masonry trim aperture families.