Loading page…
Revit Family
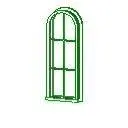
Classic Arched Fixed Window
by Riya Sinha
About this asset
Featuring a semicircular arch and divided lites, this classic round-top fixed window Revit family offers clean detailing for exterior elevations. This window family is defined by an elongated rectangular base transitioning into a semicircular round-top arch. A balanced muntin pattern divides the glazed area into six distinct panes, comprising two rows of rectangular lites beneath an arched upper segment. Surrounding the glazing is a profiled perimeter frame complemented by an integrated projecting exterior sill at the base. The proportions follow traditional fenestration geometry, balancing slim sightlines with defined structural framing to create authentic shadow lines in elevation and 3D views.
The download is a 113 KB file containing a Revit family (.rfa). Load it into a project from the Insert tab with Load Family, then place it like any other component of its category; it schedules and tags with the rest of your model.
Load the RFA component directly into your project environment and host it onto standard exterior wall assemblies. As a dedicated wall-hosted fenestration element, it creates an accurate opening cut automatically upon placement. Adjust sill heights or modify glass and framing materials via standard Revit type parameters to coordinate schedules and match master facade finishes.
Suitable for traditional residential architecture, bespoke villa renovations, country estates, and heritage hospitality schemes, this arched fixed window works effectively in prominent facade locations. It serves reliably above staircases, within double-height living rooms, or as a focal architectural feature in gable ends and master suites. Professionals specifying round head windows or arched casement configurations can pair this asset with matching period mouldings and brick-mould facade trims.