Loading page…
3D Scene
Contemporary Three-Storey Urban Villa Exterior Scene
by Riya Sinha
About this asset
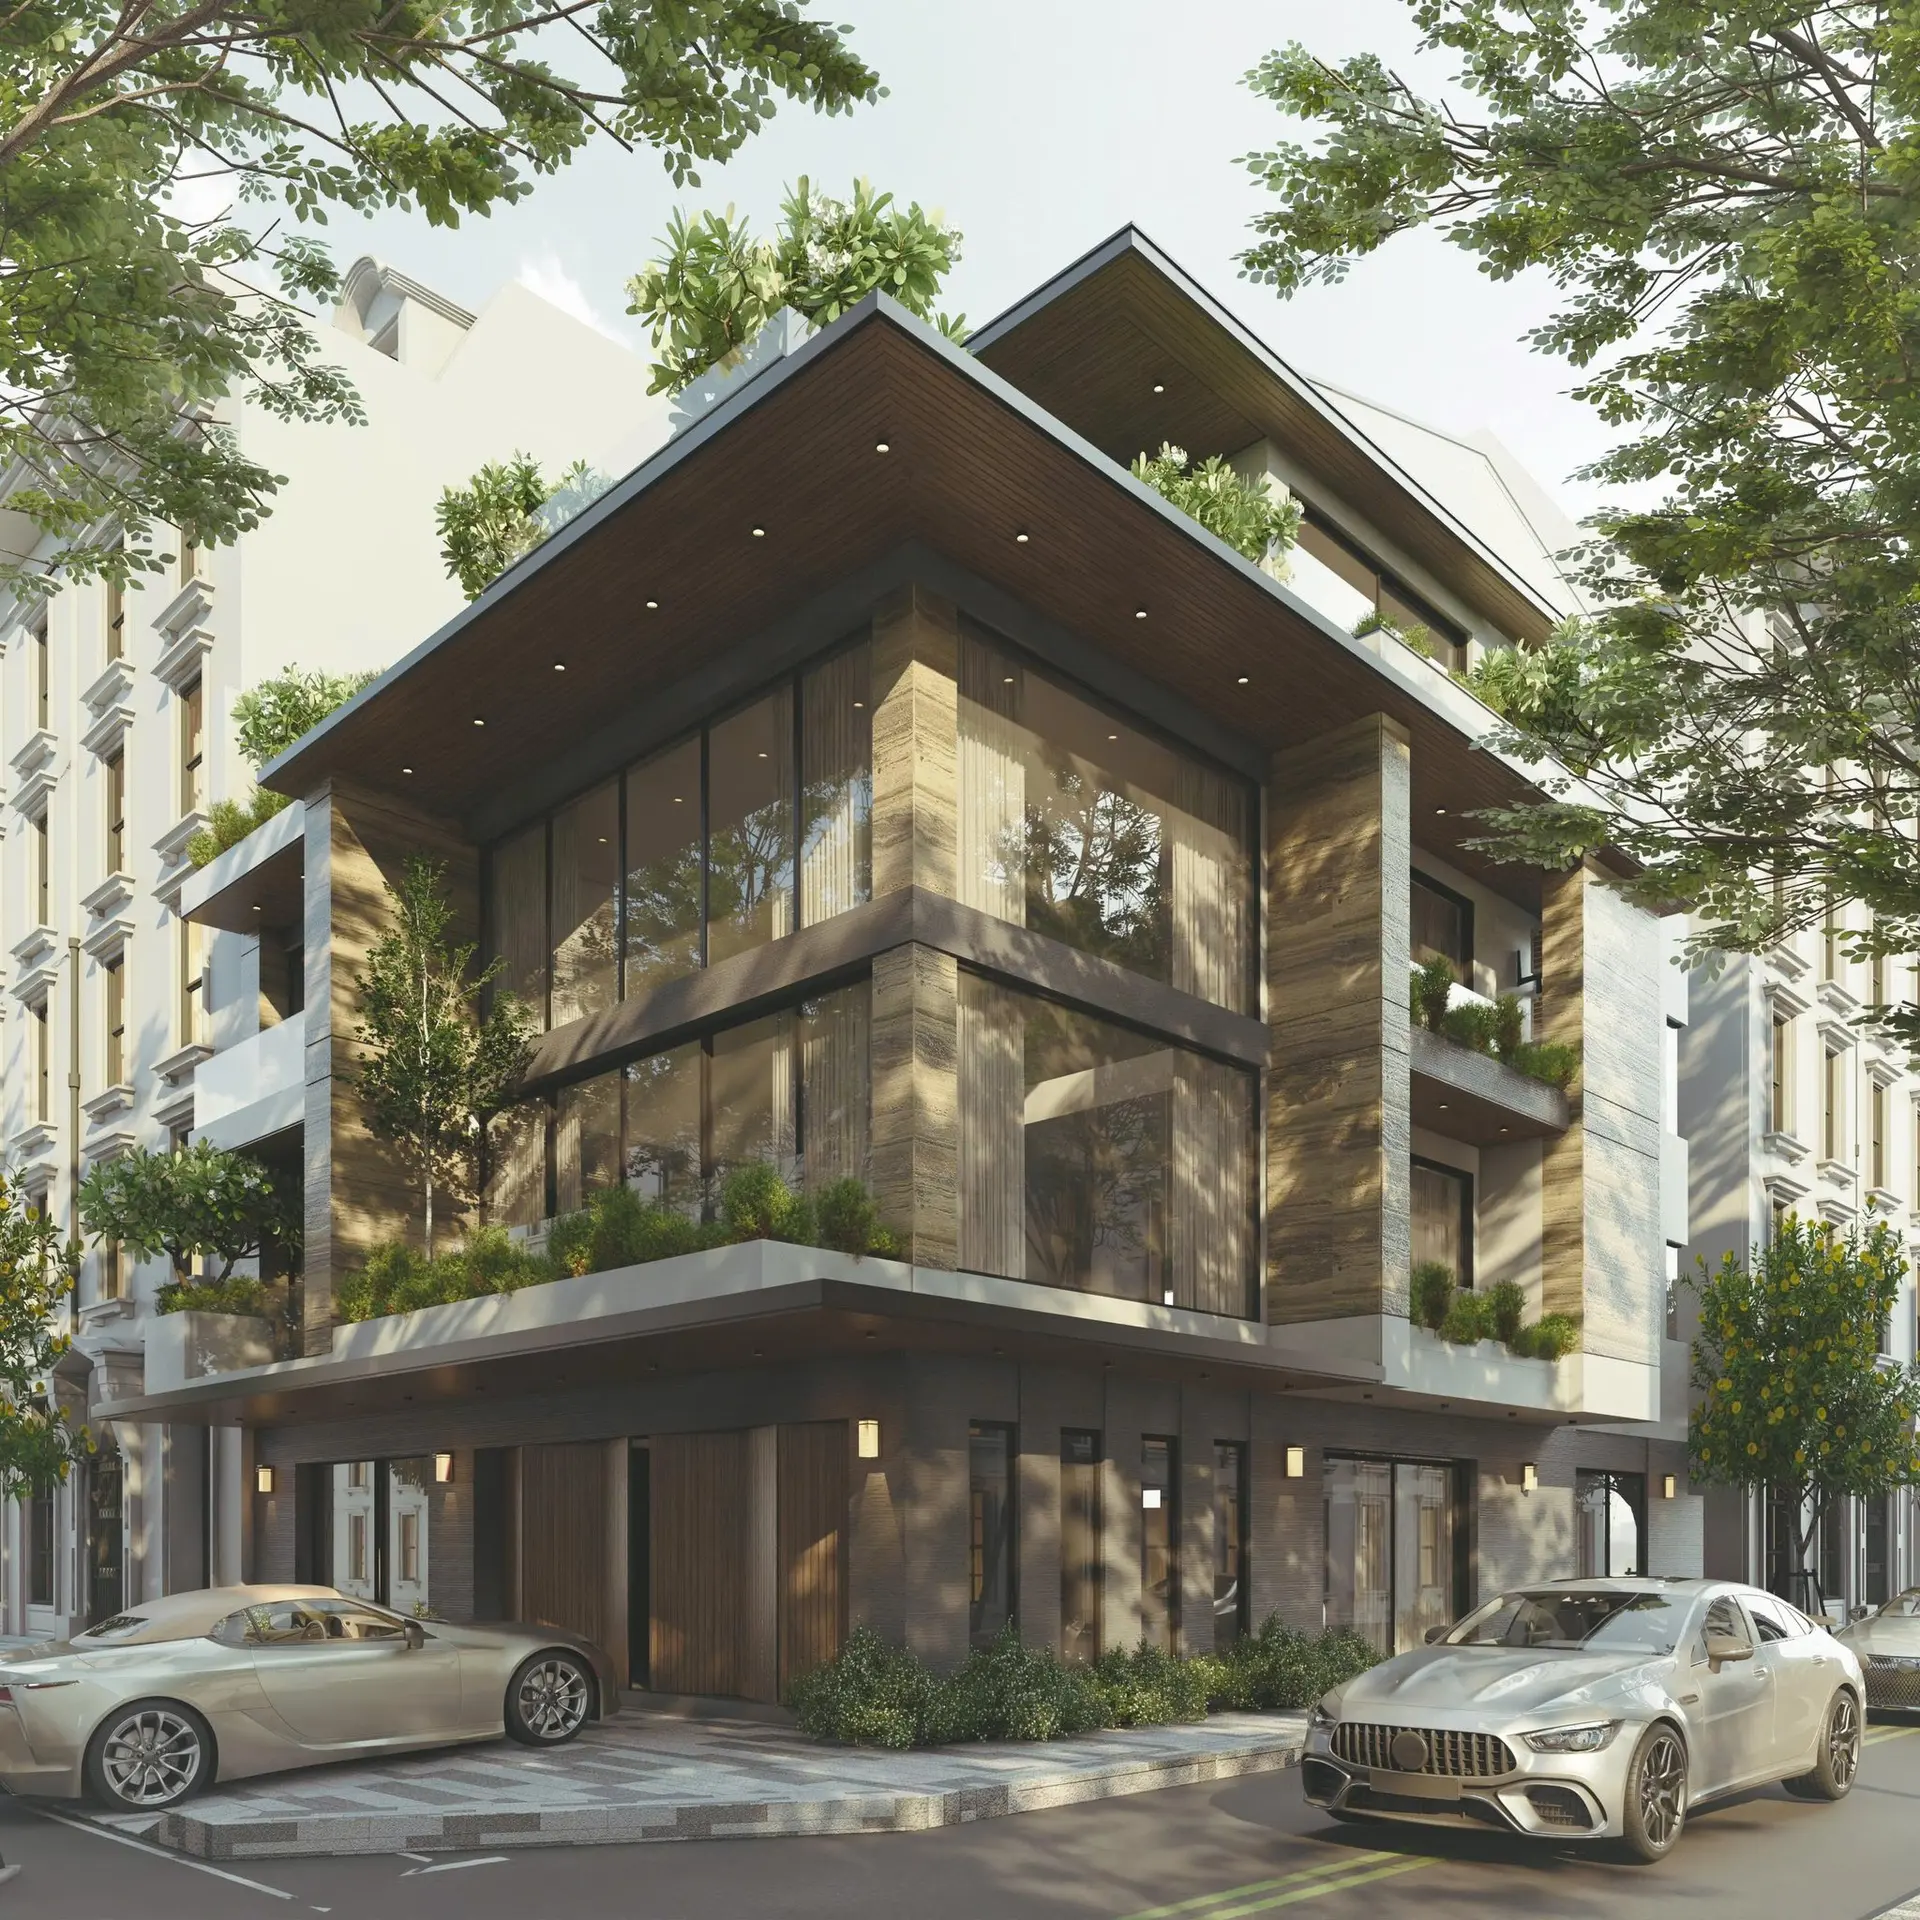
This contemporary three-storey urban villa exterior SketchUp model features a sophisticated facade with floor-to-ceiling glazing. The villa exhibits a clean, modern aesthetic defined by a three-storey configuration that occupies a prominent corner site. Its facade is a balanced composition of vertical floor-to-ceiling glass panels, framed by robust stone-textured columns and warm-toned timber cladding. The design incorporates deep, overhanging eaves that provide shade and accentuate the horizontal lines of each level. Integrated balconies feature built-in planters, adding a layer of lush vegetation that softens the geometric structure. The ground level is finished in a darker, textured stone, grounded by a paved street-side perimeter and curated landscaping.
The download is a 1114 MB compressed archive containing the native SketchUp (.skp) model. It opens directly in SketchUp; for 3ds Max, Blender or Cinema 4D, import it through a SketchUp importer or convert it first.
Users can leverage this SketchUp scene as a foundational template for architectural presentations or site-specific massing studies. The file is structured to allow for easy manipulation of materials, lighting, and environmental settings. Professionals should utilise layers to manage the heavy vegetation and complex facade elements efficiently. Scaling the model to match specific urban site dimensions is straightforward, while the existing geometry provides a high-fidelity base for applying custom render engine textures or adjusting the atmospheric lighting to suit various times of day.