Loading page…
Revit Family
Circular Louvred Window with Brick Arch Reveal
by Yajata Isnagar
About this asset
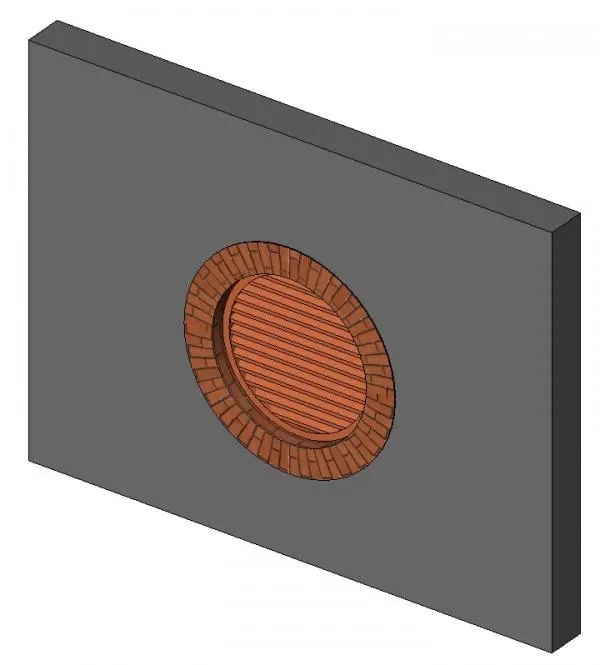
This circular louvred window Revit family models a porthole aperture with a segmented brick soldier reveal for ventilation and facade detailing. The assembly features a round porthole profile bordered by a radiating brick course that forms a prominent header surround against the host wall. Within the deep masonry reveal, a circular subframe supports horizontal louver blades oriented for intake or exhaust airflow and passive solar shading. Warm terracotta tones define the brickwork and internal slats, creating distinct geometric contrast against flat exterior cladding or plain masonry surfaces.
The download is a 563 KB file containing a Revit family (.rfa). Load it into a project from the Insert tab with Load Family, then place it like any other component of its category; it schedules and tags with the rest of your model.
As a wall-hosted Revit family, the component cuts an opening automatically upon insertion into basic or compound wall assemblies. Users can adjust placement heights directly in elevation or section views and align the brick surround with exterior masonry joints. Material parameters permit straightforward remapping of the brick textures and louvre finishes to suit specific exterior specifications.
Ideal for residential gable ends, loft conversions, boiler rooms, and plant enclosures, this porthole louvre detail provides authentic architectural articulation. It integrates naturally into traditional brick facades, vernacular cottages, and industrial conversions requiring functional airflow openings or decorative venting accents. Specifiers frequently source this asset when detailing round brick vent openings, masonry porthole features, or circular exterior air louvres.