Loading page…
Revit Family
Aldes CR3 CAR Wall Register
by Yajata Isnagar
About this asset
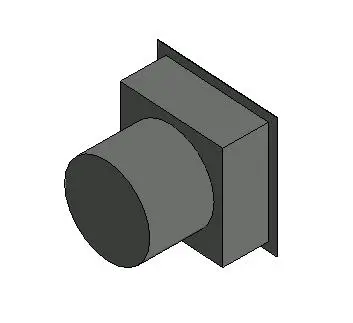
The Aldes CR3 CAR Wall Register is a Revit family component designed for precise mechanical airflow regulation in duct systems. This mechanical component features a compact, wall-hosted design intended for integration into standard ventilation ductwork. It consists of a square mounting plate with a cylindrical spigot for duct connection, reflecting the physical form of constant airflow regulators used in residential and commercial HVAC applications. The geometry is clean and simplified for efficient BIM project performance, focusing on accurate port sizing and interface points. Its construction implies a robust metal finish, suitable for concealed or semi-exposed installation within wall assemblies, ensuring consistent air distribution performance across various pressure conditions within the building's ventilation network.
The download is a 492 KB file containing a Revit family (.rfa). Load it into a project from the Insert tab with Load Family, then place it like any other component of its category; it schedules and tags with the rest of your model.
Users should load this component into the project environment and host it directly onto wall elements or duct-end connections. As a native Revit family, it allows for standard mechanical scheduling and parameter management, enabling engineers to input specific airflow requirements. Ensure the family is mapped correctly to the project's mechanical system browser to maintain proper connectivity. Use standard align and lock constraints to secure the register's position relative to the architectural wall finish and the associated ductwork routing.