Loading page…
Revit Family
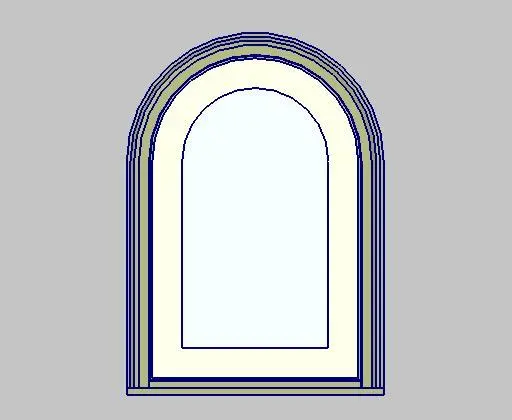
Arched Casement Window – Kolbe Ultra Series
by Megan Hurford
About this asset
Arched casement window Revit family featuring a half-circle curved head, moulded exterior trim, and glazed unit from the Kolbe Ultra Series. This Revit window component models an operable single-light push-out casement configured with a distinctive half-circle rounded top. Built with detailed perimeter profiles, the unit includes layered outer brickmould casing, an integrated bottom sill, and a clean interior sash perimeter surrounding the central glazed panel. Proportions follow standard round-top fenestration geometry, transitioning smoothly from vertical jambs into the true semi-circular arch above. Finished with neutral white sash framing and concentric trim lines, the geometry provides crisp shadow definition in elevations and consistent cut-plane representation across architectural drawing sets.
The download is a 379 KB file containing a Revit family (.rfa). Load it into a project from the Insert tab with Load Family, then place it like any other component of its category; it schedules and tags with the rest of your model.
Load the.rfa file directly into your Revit project and place it into any hosting vertical wall assembly. As a wall-hosted window family, it automatically cuts openings through composite wall layers while maintaining proper sill height and head alignments. Standard type parameters allow coordination in window schedules, while material subcategories enable quick assignment of glass transparency and frame finishes for rendering views.
Suited to custom single-family residences, historic renovations, and boutique hospitality projects, this arched casement fenestration suits traditional, neoclassical, and transitional exterior elevations. It installs effectively within masonry, rendered stucco, or timber cladding systems, creating focal points in master suites, double-height living rooms, stairwells, and entry corridors. Designers commonly schedule this fixture alongside matching rectangular casements or fixed architectural transoms to establish cohesive facade articulation and daylighting strategies across design development and construction documentation phases.