Loading page…
Revit Family
Vimetra Folding Partition Wall
by Joel Kerner
About this asset
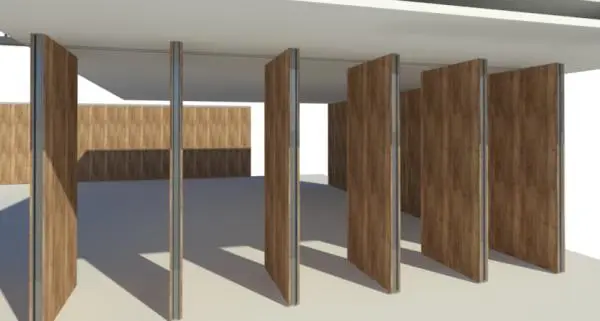
This Vimetra folding partition wall is a Revit family featuring vertical timber-faced panels with metal detailing for interior space division. The Vimetra folding partition wall consists of a series of vertical, floor-to-ceiling panels finished in a natural wood grain veneer. Each panel is framed or edged with slender metal extrusions, creating a clean, structured appearance when closed or partially retracted. The system is designed for overhead tracking, allowing individual panels to pivot or slide along a ceiling-mounted rail. The proportions are vertical and rhythmic, offering a flexible solution for segmenting large open-plan areas. The design is minimalist, focusing on the warmth of the timber finish contrasted against the crisp, industrial lines of the metal framing.
The download is a 676 KB file containing a Revit family (.rfa). Load it into a project from the Insert tab with Load Family, then place it like any other component of its category; it schedules and tags with the rest of your model.
In Revit, this family is typically loaded as a wall-hosted or generic model component. Users should place the system along a defined path or reference line to align the track with ceiling grid layouts. Parameters allow for the adjustment of panel width and overall height to match specific floor-to-ceiling clearances. Material assignments for the wood veneer and metal frames can be modified via the type properties to match project-specific finishes, ensuring consistent rendering output in both shaded and realistic view modes.