Loading page…
Revit Family
Trussladderadaptativecontroljoints
by Rob Leising
About this asset
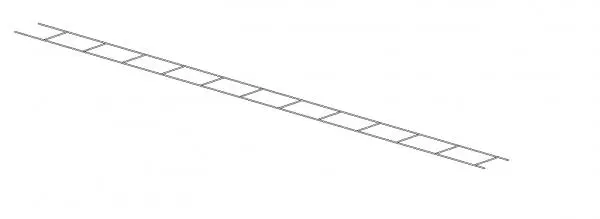
This steel ladder reinforcement mesh Revit family is a line-based detail component for accurate masonry joint documentation. Designed for structural documentation, this detail component represents standard ladder-type wire reinforcement used within masonry wall construction. The form consists of two parallel longitudinal wires connected by perpendicular cross-rods at regular intervals, forming a ladder-like configuration. It is intended for use in drafting sections and plans where the reinforcement layout within bed joints needs to be clearly defined. The geometry is clean and lightweight, focusing on the essential line work required for construction documentation in Revit projects, ensuring that the reinforcement depth and spacing are accurately conveyed without unnecessary 3D overhead.
The download is a 666 KB file containing a Revit family (.rfa). Load it into a project from the Insert tab with Load Family, then place it like any other component of its category; it schedules and tags with the rest of your model.
Users can load this family directly into a Revit project or a drafting view. As a line-based component, it is placed by drawing a line along the masonry course, allowing for quick adjustments to the length of the reinforcement run. It is best used in wall section details or plan views to indicate the presence of steel mesh within the mortar joints, helping to maintain consistent documentation standards across various construction document sets.
This component is essential for structural engineers and architects working on masonry-heavy projects, including residential house builds, low-rise commercial structures, and industrial facilities. It is typically applied during the construction documentation phase to detail wall assemblies, reinforcing the connection between masonry units. Professionals searching for masonry reinforcement details, bed joint steel, or wire ladder mesh will find this file useful for creating clear, code-compliant construction drawings that specify the necessary structural steel components within the wall build-up.