Loading page…
Revit Family
Traditional Decorative Door and Window Crosshead
by Alina Zahid, RA LEED Green Assoc.
About this asset
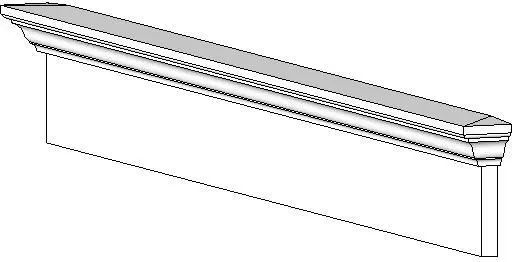
This traditional decorative crosshead is a Revit family featuring a classic profile designed for window or door head detailing. The crosshead presents a clean, traditional aesthetic suitable for formal architectural elevations. It features a prominent, stepped cornice profile at the top edge, transitioning into a flat, vertical apron that provides structural visual weight. The geometry is linear, designed to span the width of door or window openings. Its simple, elegant silhouette suggests a plaster or painted wood finish, making it highly versatile for various historic or period-style residential projects. The proportions are balanced to provide a subtle yet defined shadow line, enhancing the depth of the building facade without overwhelming the primary aperture.
The download is a 205 KB file containing a Revit family (.rfa). Load it into a project from the Insert tab with Load Family, then place it like any other component of its category; it schedules and tags with the rest of your model.
In Revit, this family functions as a hosted component or a generic model for architectural detailing. Users should place the component over door or window openings within the project file, adjusting the length parameters to match specific aperture widths. The family allows for precise alignment with exterior finish layers. Ensure that the object is placed on the appropriate sub-category layer for scheduling and visibility control. Materials can be assigned to the main body and the top cornice profile separately for accurate rendering and material take-offs.