Loading page…
CAD Drawing
Interior Elevation Section Set
by Alina Zahid, RA LEED Green Assoc.
About this asset
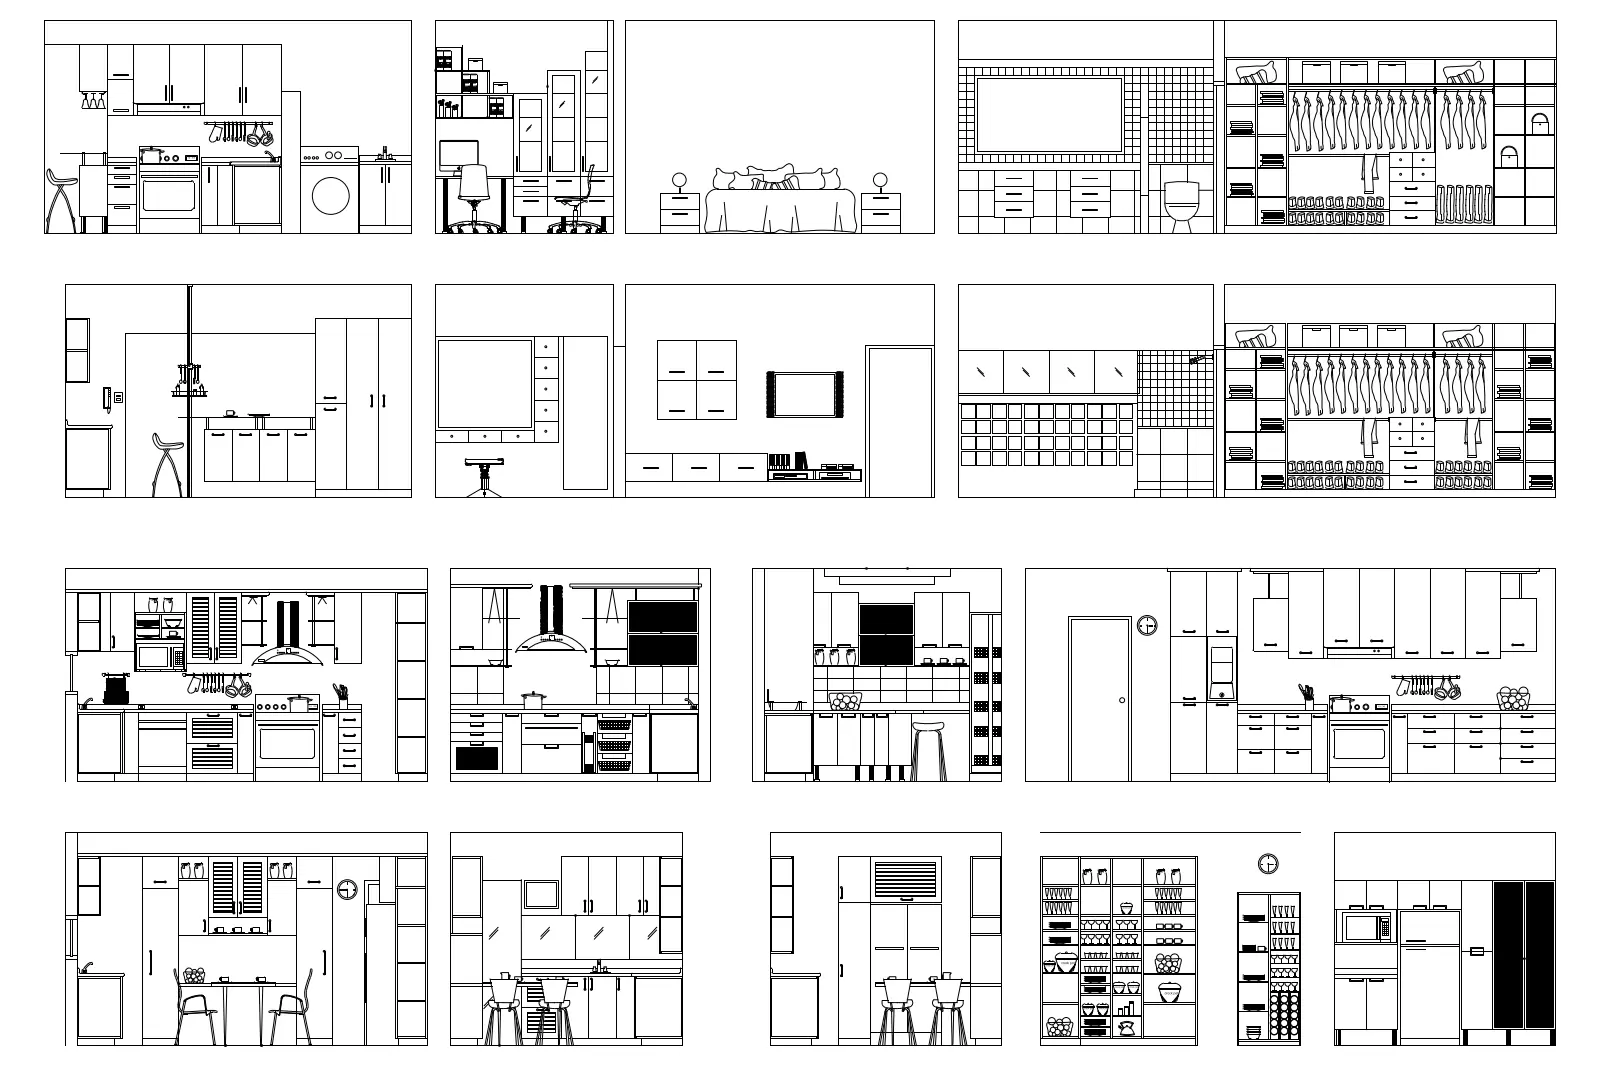
Comprehensive set of interior elevation drawings in AutoCAD DWG format, featuring detailed kitchen joinery, wardrobes, and storage. This collection provides a wide range of technical interior elevations covering essential residential spaces. The drawing set includes multiple kitchen configurations, complete with cabinetry, appliances, and worktops, alongside detailed wardrobe elevations with integrated shelving and hanging rails. Additional views cover bathroom layouts, media units, and home office storage solutions. Every element is drafted with clean, precise linework, clearly delineating door profiles, drawer fronts, and appliance placements. The proportions are consistent, offering a reliable reference for spatial planning and joinery detailing in various residential and hospitality projects.
The download is a 614 KB file containing an AutoCAD drawing (.dwg) drawn in elevation. It opens in AutoCAD, BricsCAD, DraftSight and other DWG-compatible CAD programs, ready to insert as blocks into plans and elevations.
Architects and interior designers can readily integrate these CAD elevations into their own project files by using the copy-paste function or inserting the drawing as a block. The linework is organised in a standard, clear format that allows for easy adjustment of scale, line weights, or layering to match specific office CAD standards. These drawings serve as an ideal base for developing bespoke joinery packages or illustrating interior layouts within construction documentation sets.