Loading page…
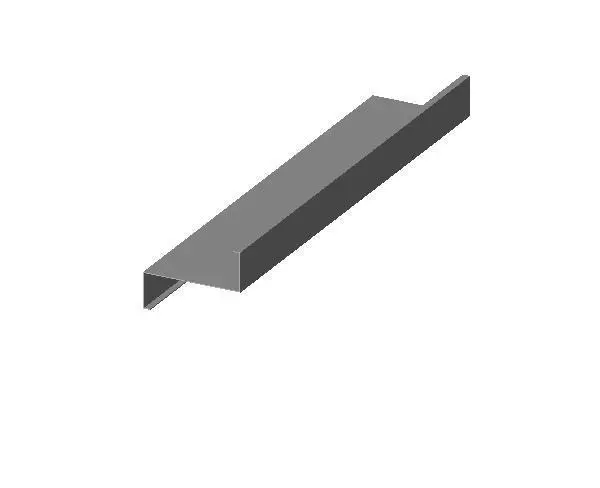
Revit Family
Steel Z-Section Girt for Wall Cladding
by Akil Philip
About this asset
This steel Z-section girt is a Revit family designed for wall cladding support in industrial and residential construction projects. This Z-section girt features a standard cold-formed steel profile characterized by its distinct Z-shaped geometry, commonly used to span between primary structural members. The profile provides a lightweight yet rigid framework essential for supporting exterior wall cladding systems, such as corrugated metal sheeting. The geometry is uniform, featuring sharp 90-degree bends and consistent material thickness throughout. Its design ensures structural stability for vertical or horizontal wall applications, allowing for efficient load transfer from the cladding to the building's primary steel skeleton. This component is essential for robust wall construction detailing.
The download is a 133 KB file containing a Revit family (.rfa). Load it into a project from the Insert tab with Load Family, then place it like any other component of its category; it schedules and tags with the rest of your model.
In Revit, this profile is typically loaded as a structural framing member or a hosted wall component. Users can place the girt along wall assemblies or attach it to structural grids to define the secondary framing layer. It supports standard parametric length adjustments, allowing for precise alignment with building dimensions. Once placed, the material can be assigned to reflect specific steel finishes or galvanised coatings, ensuring accurate scheduling and documentation of structural framing components within the project model.