Loading page…
Revit Family
Star Patterned Geometric Curtain Wall Panel
by Prerana Dhadoti
About this asset
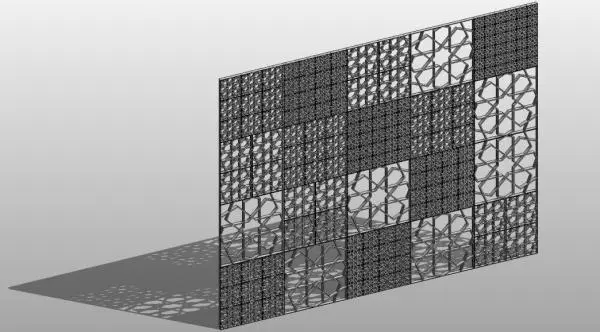
This star patterned geometric curtain wall panel is a Revit family component featuring an intricate, lattice-style screen design. The panel is defined by a repetitive, star-based geometric pattern that draws inspiration from traditional mashrabiya lattice work. It functions as a modular element, designed to be tiled to create larger, complex facade systems. The geometry is clean and precise, with a consistent depth that creates significant shadow play when illuminated. The panel structure is metallic, appearing as a lightweight, CNC-cut or cast component. Its design allows for a balance between visual complexity and structural transparency, making it suitable for both interior partitions and external building envelopes where shade and aesthetic interest are required.
The download is a 461 KB file containing a Revit family (.rfa). Load it into a project from the Insert tab with Load Family, then place it like any other component of its category; it schedules and tags with the rest of your model.
In Revit, this panel is intended for use within a curtain wall system. Users should load the family into the project and assign it to a curtain wall panel type via the Type Properties dialog. Once assigned, the panel will automatically repeat across the curtain grid. Ensure the grid spacing aligns with the panel dimensions to avoid unintended clipping. The material can be adjusted via the family parameters to define specific finishes, such as powder-coated aluminium or brushed steel, to suit the project's rendering requirements.