Loading page…
Revit Family
Spider Type Curtain Wall Panel
by Garrett Lord
About this asset
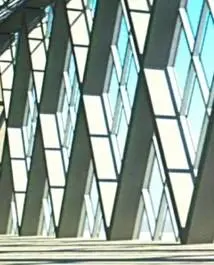
This Revit family is a high-tech spider curtain wall panel featuring a distinct angular geometry for complex facade systems. This curtain wall panel component is engineered for complex, non-orthogonal facade geometries. The design features a sharply angled, zig-zagging profile that creates a rhythmic visual pattern across large building envelopes. Constructed from a combination of structural metal framing and integrated glass glazing, the unit is designed to be repeated to form a continuous, faceted curtain wall system. The panel depth and structural profile are optimised for high-performance aesthetic applications, providing a robust, industrial appearance suitable for modern, large-scale commercial or institutional architecture where structural expressionism is a key design driver.
The download is a 236 KB file containing a Revit family (.rfa). Load it into a project from the Insert tab with Load Family, then place it like any other component of its category; it schedules and tags with the rest of your model.
To implement this component, load the RFA file into your current Revit project environment. Apply the family as a custom curtain panel within a curtain wall system by selecting the panels and swapping them via the type selector. Users should verify the project units and alignment settings to ensure the angular geometry matches the host grid. Adjusting the instance parameters allows for precise control over the panel orientation, ensuring seamless integration with the primary building structure and supporting mullion systems.