Loading page…
Revit Family
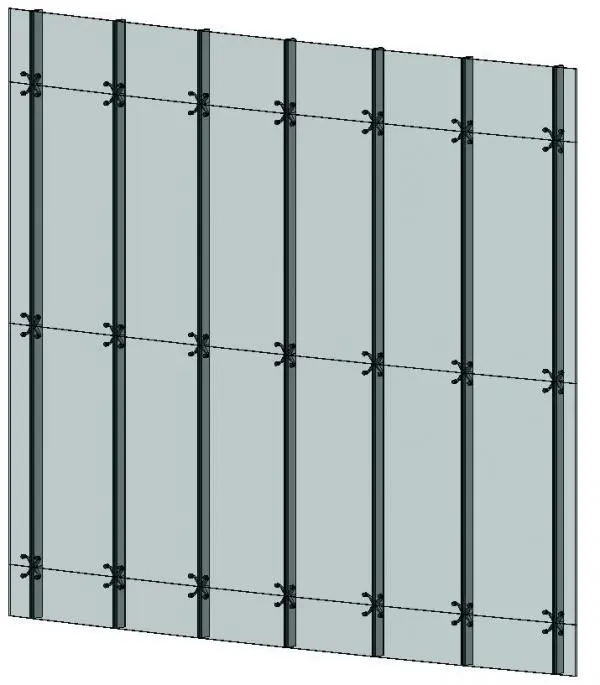
Spider-Fixed Glass Curtain Wall Panel
by Peter AuYang
About this asset
This Revit curtain wall panel features a high-tech spider-fixed glazing system, ideal for modern building facade design. This assembly consists of large-format glass panels supported by a series of mechanical spider fittings. The design is engineered for transparency and clean, modern aesthetics, typical of contemporary commercial building envelopes. The system includes vertical metal mullions that provide structural backing, while the spider hardware connects the glass panes at their intersections. The proportions are designed for modular installation, allowing for flexible grid spacing. The material palette is kept minimal with clear glazing and dark metal finishes, emphasising the technical nature of the connection details and the structural clarity of the facade.
The download is a 399 KB file containing a Revit family (.rfa). Load it into a project from the Insert tab with Load Family, then place it like any other component of its category; it schedules and tags with the rest of your model.
In Revit, this file is intended for use as a curtain wall panel family. Users can load this into their project and apply it to a curtain wall grid system. The parameters allow for adjustments to the panel dimensions and the positioning of the spider fittings to align with specific grid layouts. Proper material assignment within the family editor ensures accurate rendering and schedule generation for facade quantities, while the geometry is optimised for performance in large-scale architectural BIM models.