Loading page…
Revit Family
Round Concrete Column Formwork with Bracing
by Carlos Navarro
About this asset
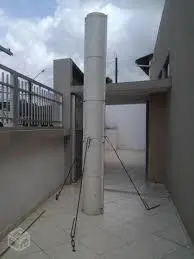
This Revit family provides a round concrete column formwork system with adjustable metal bracing for structural site modeling. This technical asset represents a cylindrical column formwork system, typically used in cast-in-place concrete construction. The model features a smooth, segmented vertical profile reflecting standard industrial shuttering panels. It includes the essential metal bracing components required for vertical alignment and stability during the pouring process. The design is utilitarian, focusing on the geometric accuracy necessary for structural coordination in BIM projects. The surface finish represents raw concrete formwork, and the assembly is presented as a singular, vertical structural unit suitable for placement in various construction-phase documentation and site logistics planning.
The download is a 256 KB file containing a Revit family (.rfa). Load it into a project from the Insert tab with Load Family, then place it like any other component of its category; it schedules and tags with the rest of your model.
In Revit, this family is intended for placement within structural or site plans to represent active construction phases. Users should load the component into the project and utilize the standard placement tools to align the formwork with structural grids. Because it is a formwork element, it is best utilized in dedicated construction phases or worksets to avoid interference with finished architectural columns. Adjust the height parameters as needed to match specific floor-to-floor requirements during the project lifecycle.