Loading page…
Revit Family
Roofline Parapet System – Peak
by Rundong Ying
About this asset
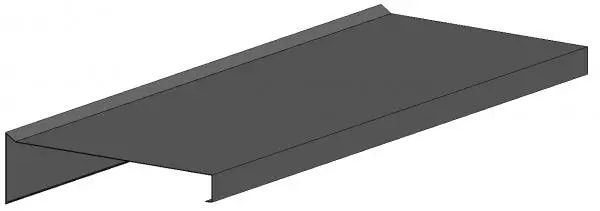
This Revit family provides a precise metal parapet capping profile, designed for detailing roof edges and building envelopes. The Peak Roofline Parapet System is a clean, angular metal profile engineered for capping parapet walls. It features a sharp, singular peak along its top edge, providing a modern aesthetic while ensuring effective water shedding. The profile includes a downward-facing return on both sides, designed to sit flush against the top of a wall assembly. Its geometry is consistent and linear, making it ideal for continuous runs along roof perimeters or architectural facade edges. The material is represented as a uniform dark grey metal, suitable for standard exterior detailing and technical BIM documentation.
The download is a 532 KB file containing a Revit family (.rfa). Load it into a project from the Insert tab with Load Family, then place it like any other component of its category; it schedules and tags with the rest of your model.
In Revit, this profile is loaded as a hosted family, typically applied to wall sweeps or as a custom profile for roof edge slab edges. Users should assign appropriate material parameters to the profile to ensure correct rendering and scheduling. For precise placement, align the profile geometry with the top edge of the structural wall or parapet core. It is best practice to use this in conjunction with a project-specific wall type to maintain accurate wall assembly thickness and height dimensions.
This parapet system is essential for architects and facade engineers during the design development and construction documentation stages. It is suitable for a wide range of building types, including contemporary residential, commercial, and industrial projects where a clean, sharp edge is required for the building envelope. Professionals will find this useful for detailing roof junctions, parapet finishes, and weather-proofing details. Pair this with standard wall assemblies and curtain wall systems to achieve a professional finish at the roofline interface.