Loading page…
CAD Drawing
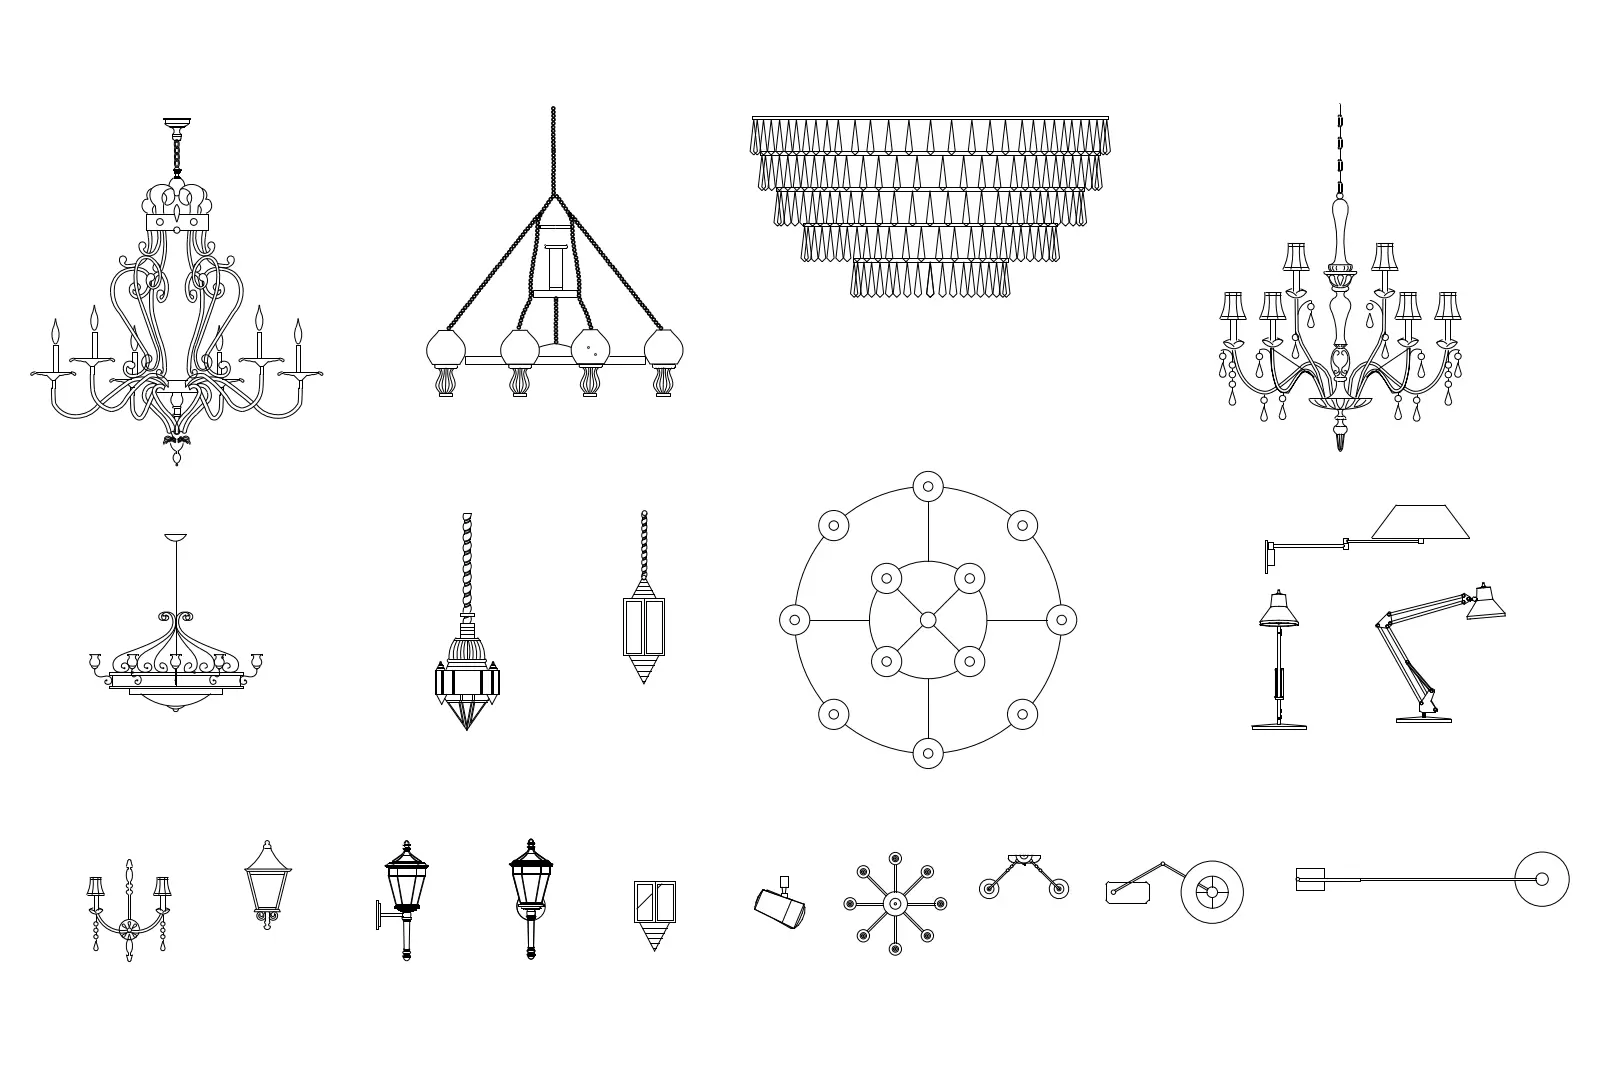
Traditional and Contemporary Luminaire Set of 22
by Rundong Ying
About this asset
A comprehensive set of 22 luminaires in AutoCAD DWG format, featuring a mix of chandeliers, pendants, and wall-mounted task lamps. This collection provides a versatile range of lighting fixtures represented in clean 2D CAD line work. The set includes ornate traditional chandeliers, multi-tiered crystal-style fixtures, modern minimalist pendants, and various wall-mounted sconces. Also included are functional task lamps, including adjustable desk and floor models, alongside exterior-style lanterns and spotlight symbols. The line work is precise and consistent, suitable for technical documentation. Each piece is drafted with clear silhouettes and essential detail, allowing for easy integration into floor plans, reflected ceiling plans, and interior elevations across various design styles from classic to contemporary.
The download is a 276 KB file containing an AutoCAD drawing (.dwg) drawn in all views holding 22 separate objects. It opens in AutoCAD, BricsCAD, DraftSight and other DWG-compatible CAD programs, ready to insert as blocks into plans and elevations.
Users can easily import these blocks into any AutoCAD project file. The geometry is organized to allow for simple scaling and rotation, making it straightforward to place these symbols into RCPs or elevation drawings. Because these are standard CAD blocks, attributes can be added for scheduling or tagging in a BIM-integrated workflow. The clean line work ensures minimal file bloat when working within large-scale architectural layouts, maintaining high performance while providing necessary visual clarity for lighting plans.