Loading page…
Revit Family
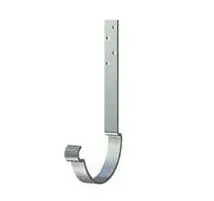
Rafter Gutter Bracket – Lindab KFL 125
by Nayeon Kim
About this asset
This Revit family provides a precise model of the Lindab KFL 125 rafter-mounted gutter bracket for professional roof drainage design. The Lindab KFL 125 is a robust steel gutter bracket designed for mounting directly onto roof rafters. It features a long, flat vertical shank with pre-drilled holes for secure fastening, transitioning into a curved cradle that supports standard 125mm gutter profiles. The geometry is clean and functional, reflecting its industrial application in rainwater management systems. Finished in a standard galvanised silver tone, the bracket maintains a consistent profile suitable for detailed roof construction modelling, ensuring that drainage components are accurately represented within the structural and architectural coordination of the building envelope.
The download is a 471 KB file containing a Revit family (.rfa). Load it into a project from the Insert tab with Load Family, then place it like any other component of its category; it schedules and tags with the rest of your model.
As a Revit family, this component is designed for placement within roof assemblies. Users should host the bracket onto rafters or structural roof framing members to accurately simulate the drainage installation. It is ideal for scheduling and quantity take-offs, allowing designers to quantify the exact number of brackets required along the eaves. The file remains lightweight, ensuring minimal impact on project performance while maintaining sufficient detail for construction documentation and section views in typical roof detailing workflows.