Loading page…
Revit Family
Queen Anne Column Architectural Timber Post
by PETER FRANCK
About this asset
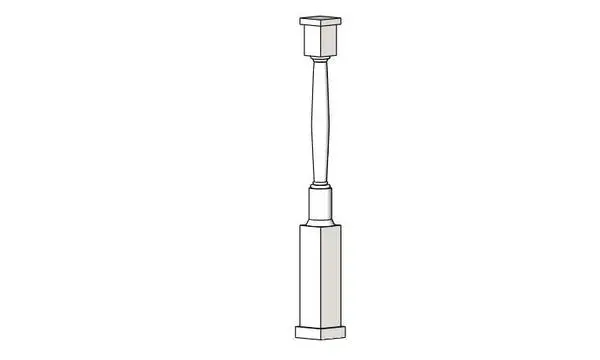
This traditional Queen Anne column is a Revit family featuring a classic turned timber profile with a square base and capital. The column exhibits a distinct Queen Anne aesthetic, characterised by a square, block-like base that transitions into a slender, gracefully turned central shaft. Above the shaft, a matching square capital provides a clean termination point, suitable for supporting porch beams or decorative lintels. The geometry is clean and symmetrical, reflecting the proportions common in historic residential architecture. While depicted in a neutral finish, the form is designed to accept standard wood or paint material parameters, allowing for customisation to suit specific project colour schemes or material requirements for exterior or interior restoration projects.
The download is a 184 KB file containing a Revit family (.rfa). Load it into a project from the Insert tab with Load Family, then place it like any other component of its category; it schedules and tags with the rest of your model.
As a standard Revit family, this component is loaded into a project and placed via the architectural column tool. It is designed to be hosted on floor levels, with height parameters typically adjustable to match specific ceiling or beam elevations. Users can apply custom material parameters to the timber surfaces within the type properties, ensuring the column renders correctly in both shaded and realistic views. The geometry remains lightweight, making it efficient for use in large-scale residential renovation models or detailed interior visualisations.