Loading page…
Revit Family
Prefabricated Concrete Cross-Shaped Structural Column
by Cody Miner
About this asset
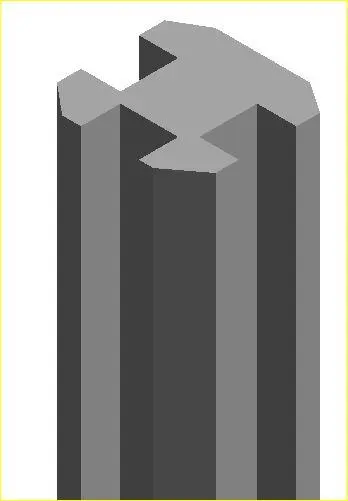
This prefabricated concrete structural column is a native Revit family featuring a distinct cross-shaped profile for load-bearing use. This structural component consists of a singular, monolithic cross-shaped column, typical of prefabricated industrial concrete construction. The geometry is defined by four equal arms extending from a central core, creating a cruciform section that is highly efficient for vertical load distribution. The surfaces are clean and unadorned, reflecting standard cast-concrete finishes. Its proportions are designed for vertical integration within a structural grid, providing both the necessary compressive strength and a geometric profile that can be left exposed in contemporary, minimalist interiors or industrial-style workspaces where structural elements are celebrated as part of the architecture.
The download is a 174 KB file containing a Revit family (.rfa). Load it into a project from the Insert tab with Load Family, then place it like any other component of its category; it schedules and tags with the rest of your model.
Within the Revit environment, this family is intended for placement on the structural level, where it can be constrained to levels or reference planes. Users should load the RFA file into their project template and assign it to the appropriate structural column category for proper scheduling and material take-offs. The object supports standard parameter linking for height adjustment, allowing for seamless integration into multi-story structural models. Ensure that the analytical model settings are verified upon insertion to maintain structural integrity during the design phase.