Loading page…
Revit Family
Parametric Perforated Brick Wall
by Andrew Park
About this asset
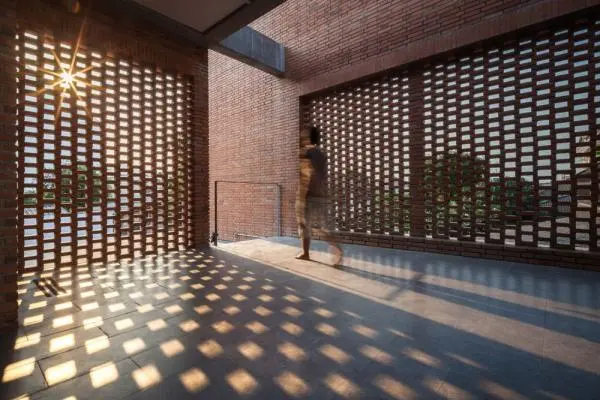
This contemporary perforated brick wall for Revit features a geometric pattern, ideal for creating light-filtering facades. Constructed from standard rectangular clay bricks, this wall system utilizes a rhythmic, open-work pattern to create a semi-permeable screen. The design relies on the alternating voids between brick headers and stretchers to facilitate natural ventilation and dappled light diffusion. The terracotta finish provides a warm, earthy aesthetic, while the structural arrangement creates a striking play of shadow and light on adjacent surfaces. It is designed to function as a visual feature or a semi-private screen, maintaining a consistent bond pattern that integrates seamlessly into both interior and exterior architectural applications.
The download is a 614 KB file containing a Revit family (.rfa). Load it into a project from the Insert tab with Load Family, then place it like any other component of its category; it schedules and tags with the rest of your model.
Within the Revit environment, this family functions as a host-based element that allows users to define the wall length and height. Architects can adjust the brick bonding pattern and void density through the type properties to suit specific solar orientation or privacy requirements. It is best managed by assigning specific surface patterns to the wall faces for accurate documentation in elevation and plan views, while ensuring the material parameters are mapped to the project library for consistent rendering output.