Loading page…
Revit Family
Parametric Camp Jali Partition Wall
by Eileen Won
About this asset
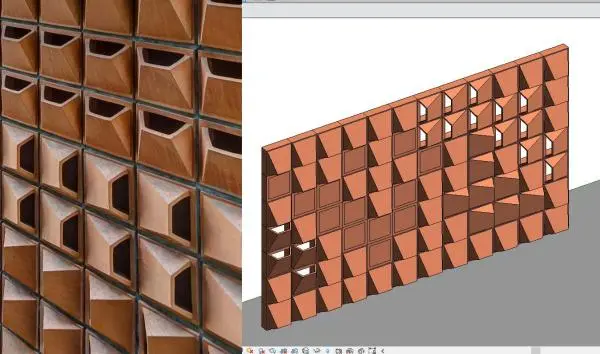
This parametric Jali partition wall is a Revit family featuring a modular terracotta design with an integrated geometric pattern. This parametric wall system consists of interlocking terracotta modules that create a complex, rhythmic geometric pattern. The form relies on angled protrusions and recessed apertures, which provide both visual depth and functional permeability. Each unit features a consistent terracotta finish, suitable for exterior facade applications or interior feature walls. The modular nature of the design allows for seamless integration into larger wall assemblies, maintaining a cohesive aesthetic while facilitating natural ventilation and light filtration. The geometry is clean and precise, reflecting a contemporary approach to traditional Jali screen aesthetics in modern architecture.
The download is a 379 KB file containing a Revit family (.rfa). Load it into a project from the Insert tab with Load Family, then place it like any other component of its category; it schedules and tags with the rest of your model.
In Revit, this family is best utilised as a face-based component or a system panel to define feature walls or external screens. Professionals can adjust the overall dimensions and instance parameters to fit specific project requirements. Because it is a native family, users should ensure materials are mapped correctly to project standards for accurate rendering. Aligning the grid within the project environment ensures the repeating pattern remains consistent across long spans, facilitating efficient documentation in both plan and elevation views.