Loading page…
Revit Family
Panelled Column Base Plinth
by Eunice Soyeon Kim
About this asset
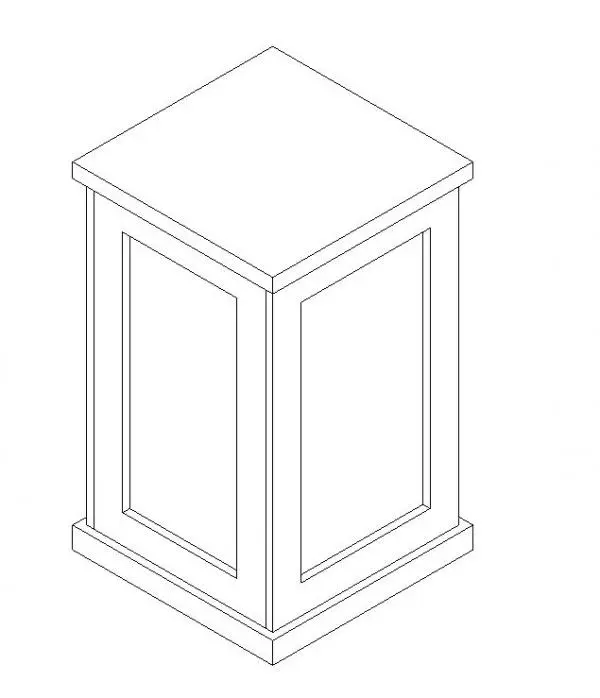
This panelled column base is a Revit family featuring a traditional square plinth design with recessed panels for architectural use. This architectural column base provides a formal, traditional foundation for vertical elements. The design features a square profile with recessed panel detailing on each face, mimicking classic timber joinery. It includes a simple, stepped top cap and a matching base trim, which creates a clean transition between the floor and the column shaft. The geometry is straightforward, designed to integrate seamlessly with standard square column components. Its proportions are balanced, making it suitable for both interior decorative applications and exterior porch or portico detailing where a panelled aesthetic is required.
The download is a 399 KB file containing a Revit family (.rfa). Load it into a project from the Insert tab with Load Family, then place it like any other component of its category; it schedules and tags with the rest of your model.
Users should load this family into a project as a component or nested family within a custom column assembly. The file is optimised for Revit, allowing for standard placement on floor levels or specific work planes. Designers can use standard alignment tools to position the base accurately at the foot of structural or decorative column shafts. Materials can be assigned via the object parameters to match specific interior finishes, such as painted timber or stained wood, ensuring consistency across the project documentation.