Loading page…
Revit Family
Neoclassical Triangular Pediment Wall Ornament
by Pratit Vyas
About this asset
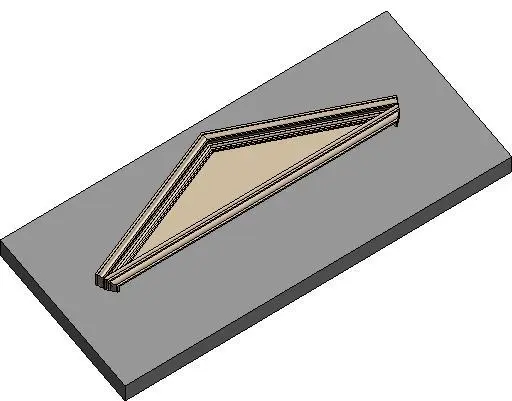
This neoclassical triangular pediment is a Revit family featuring detailed moulding profiles for refined wall-mounted architectural applications. This decorative pediment features a classic triangular geometry defined by clean, layered moulding profiles. The design mimics traditional stone or plaster craftsmanship, providing a formal aesthetic suitable for period-style interiors or exterior facade detailing. The central field is set back from the frame, creating a subtle depth that catches light and shadow effectively. Designed as a wall-hosted element, it offers a consistent, sharp profile that integrates seamlessly into wall surfaces. The piece is finished in a neutral, off-white tone, reflecting standard plaster or painted stone finishes typically found in classical architectural compositions.
The download is a 348 KB file containing a Revit family (.rfa). Load it into a project from the Insert tab with Load Family, then place it like any other component of its category; it schedules and tags with the rest of your model.
As a wall-hosted Revit family, this component is designed for precise placement on vertical surfaces within your model. Users can load the file directly into the project environment and snap it to wall faces or generic model surfaces. Due to its host-based nature, the pediment will automatically orient itself to the host wall. Consider applying custom material parameters to the moulding and the central field to match specific project requirements for stone, render, or painted plaster finishes.