Loading page…
Revit Family
Neoclassical Plaster Cornice Repeating Panel
by Sheng-ping Lin
About this asset
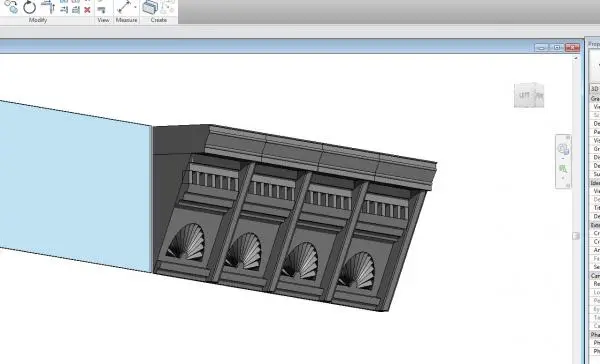
This neoclassical plaster cornice repeating panel is a Revit family featuring intricate shell-motif detailing for wall transitions. This neoclassical cornice panel features a highly decorative, repeating architectural design. The profile is defined by a series of recessed arch motifs containing shell-like fan patterns, set beneath a small balustrade-style frieze. The upper portion finishes with a clean, stepped moulding that provides a crisp transition to the ceiling plane. The geometry is designed to be hosted against vertical wall surfaces, allowing for continuous placement along interior perimeters. Its repetitive nature makes it suitable for large-scale classical interiors where a consistent, ornate finish is required to define the ceiling line.
The download is a 338 KB file containing a Revit family (.rfa). Load it into a project from the Insert tab with Load Family, then place it like any other component of its category; it schedules and tags with the rest of your model.
As a hosted Revit family, this cornice component is designed for placement along the top edge of wall elements. Users should load the component into their project and use the wall-hosted functionality to snap the geometry to the desired structural or partition wall. Because it is a repeating panel, ensure the wall length is compatible with the segment width to avoid awkward clipping or overlapping geometry. Material parameters can be mapped to a standard white plaster finish for realistic rendering.
This moulding is ideal for high-end residential projects, luxury hotels, or heritage building renovations requiring a neoclassical aesthetic. It pairs effectively with panelled walls, ornate ceiling roses, and traditional door casings to create a cohesive period-accurate interior. Professionals should search for this item when detailing ceiling-to-wall transitions in formal living spaces, grand entry halls, or dining rooms. It provides the necessary architectural depth for BIM models focusing on historical accuracy and refined interior detailing in classic or transitional schemes.