Loading page…
Revit Family
Minimalist White Plaster Baseboard Profile
by Rafa Tarabichi
About this asset
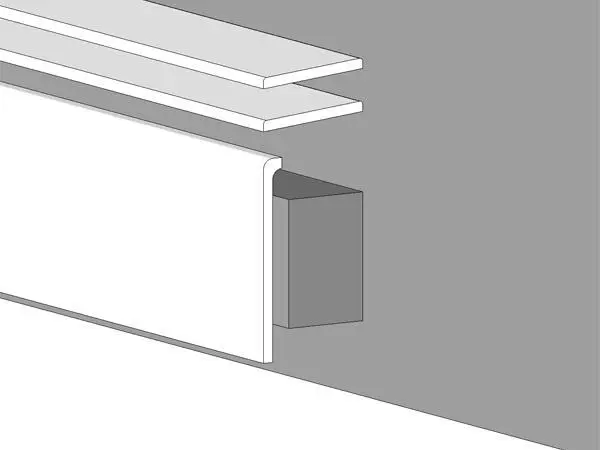
This minimalist white plaster baseboard is a native Revit family profile designed for clean, flush wall-to-floor transitions. This architectural baseboard profile features a clean, minimalist aesthetic, designed to sit flush with the wall surface for a seamless finish. The geometry comprises a simple, rectangular-section profile that provides a crisp shadow gap or smooth transition between the floor plane and the vertical wall finish. Its design prioritises understated elegance, making it suitable for modern interiors where visual clutter is minimised. The profile is intended for integration into wall assemblies, allowing for precise detailing at the intersection of floor and wall, contributing to a refined, high-quality interior construction standard.
The download is a 164 KB file containing a Revit family (.rfa). Load it into a project from the Insert tab with Load Family, then place it like any other component of its category; it schedules and tags with the rest of your model.
In Revit, this profile is best utilised by loading it as a hosted component within a wall sweep or as part of a custom wall assembly. Users can assign specific material parameters to the profile to match wall finishes or create intentional contrast. By applying this as a system profile, architects can ensure consistent detailing across floor plans and sections, facilitating accurate quantity take-offs and clean visual documentation for construction phases, while maintaining model performance through its lightweight file structure.