Loading page…
3D Scene
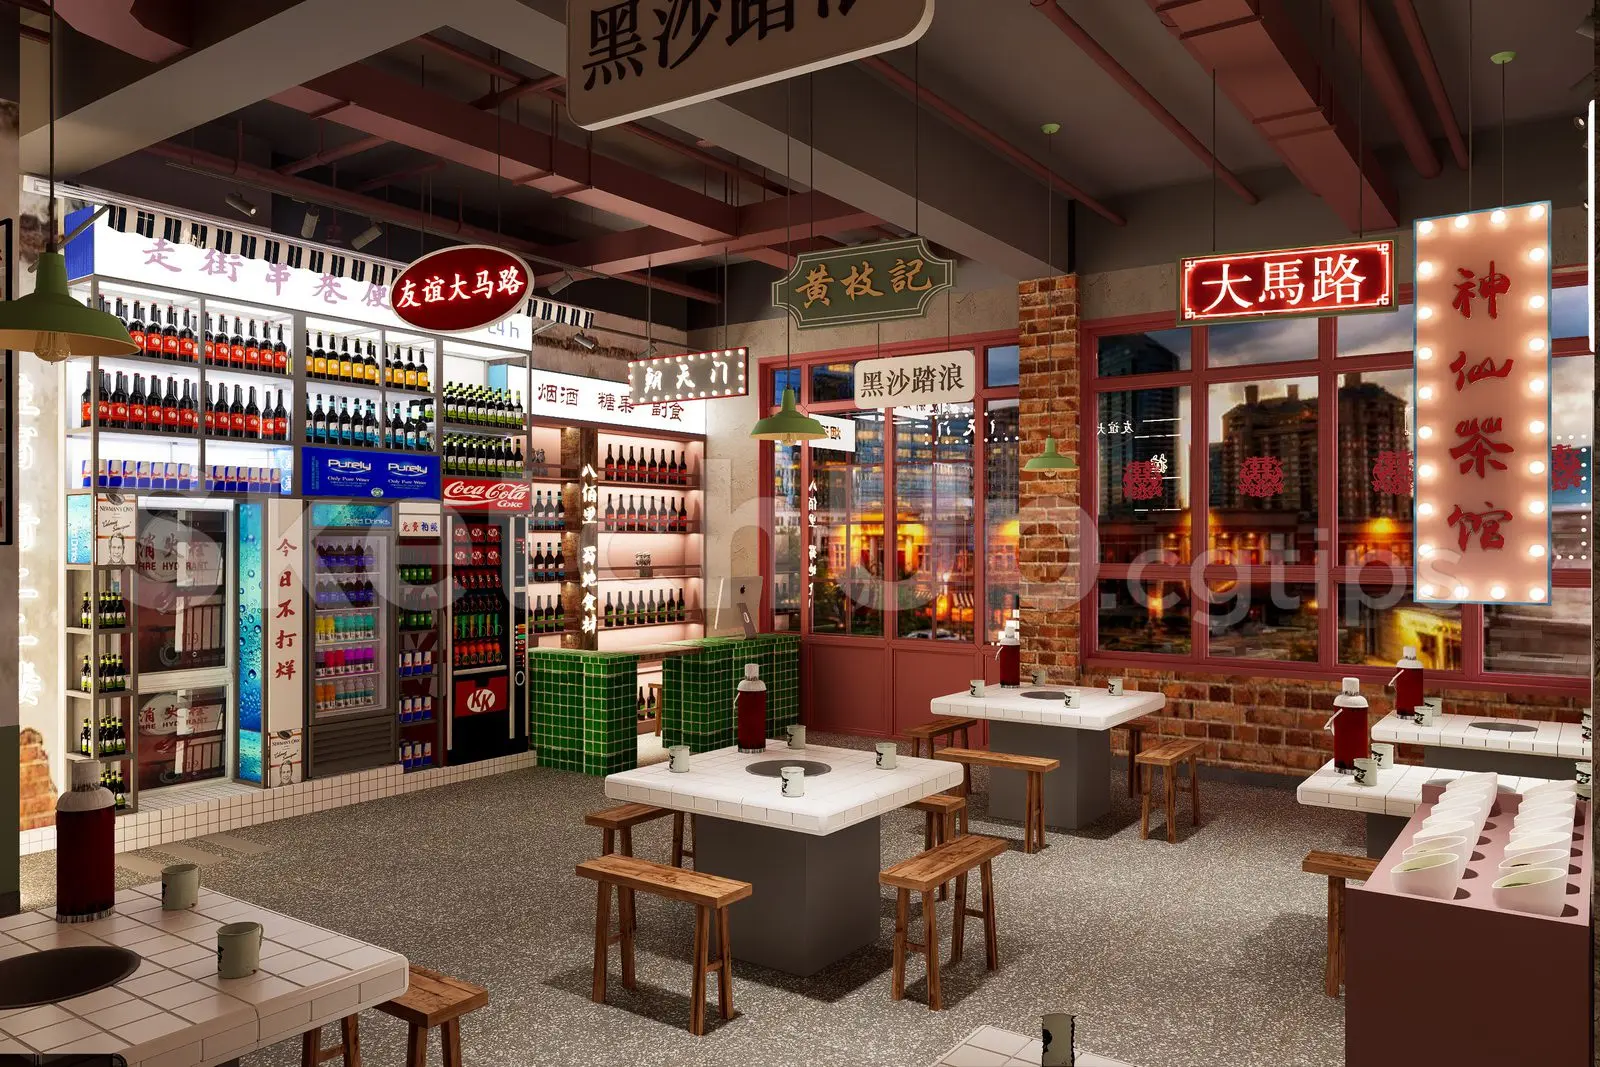
Industrial Chinese Restaurant Interior Scene
by Rafa Tarabichi
About this asset
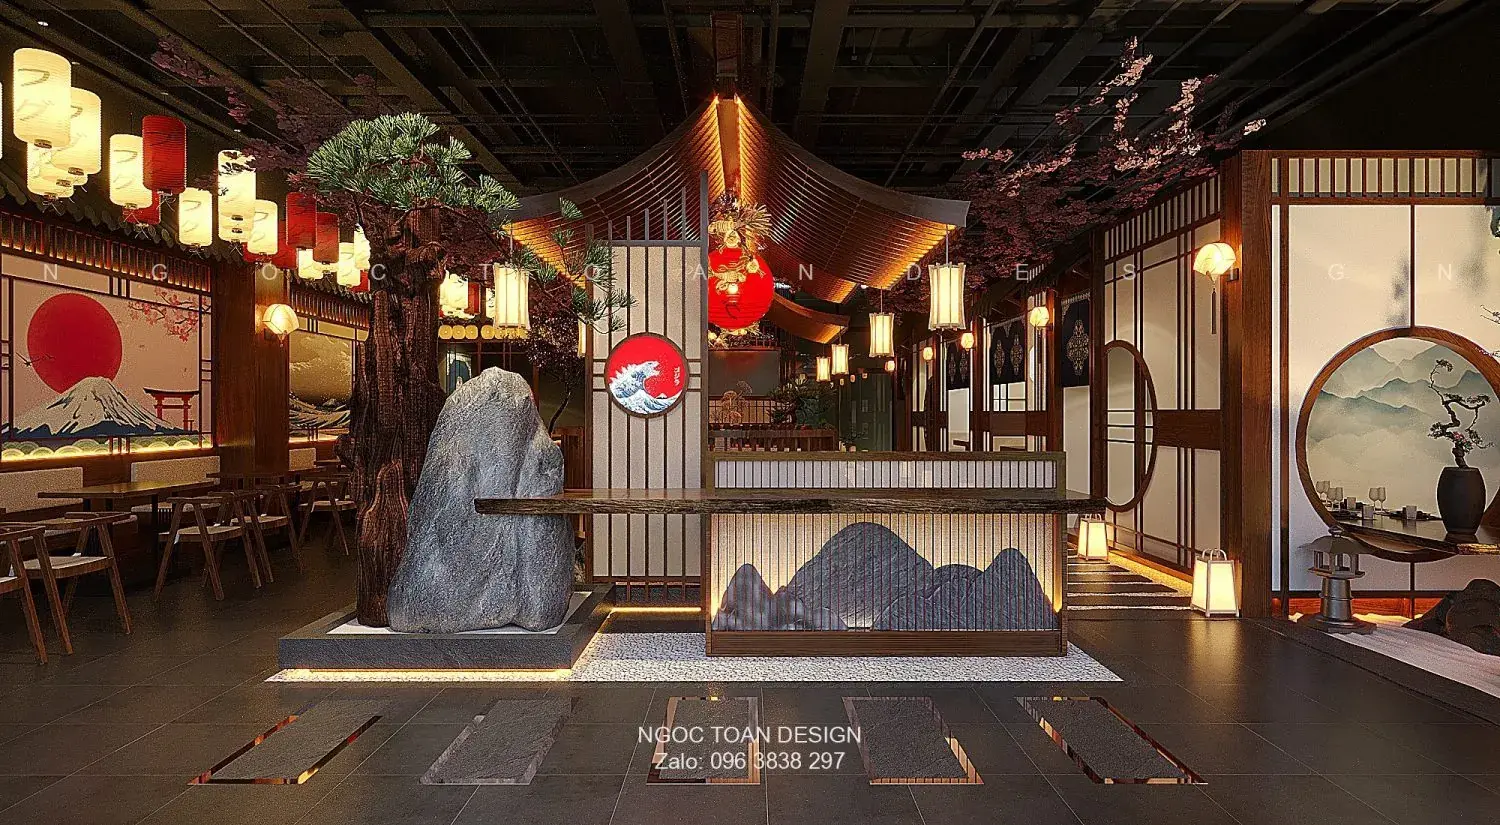
This industrial-style Chinese restaurant interior SketchUp scene features tiled dining tables, exposed brick walls, and vibrant neon signage. This comprehensive restaurant interior scene captures a bustling, urban dining environment defined by its raw industrial aesthetic. Central to the layout are square dining tables finished with white ceramic tiles and integrated heating elements, paired with simple, functional wooden stools. The space is anchored by exposed red brick walls and large window frames, while a green tiled service counter adds a pop of colour. Overhead, the ceiling structure remains exposed, accented by hanging pendant lights and an array of traditional Chinese-style signage and neon-lit displays that create a layered, authentic atmosphere.
The download is a 190 MB compressed archive containing the native SketchUp (.skp) model. It opens directly in SketchUp; for 3ds Max, Blender or Cinema 4D, import it through a SketchUp importer or convert it first.
Professionals can utilise this SketchUp model as a foundational template for architectural visualisations, enabling rapid iteration of lighting and material schemes. The scene is organised with grouped geometry, allowing for easy adjustment of tables, seating arrangements, or signage elements. Users should inspect the existing material tags and layers to ensure seamless integration with custom assets. To achieve final render quality, apply high-resolution textures to the brick and tile surfaces, and configure emissive properties for the various neon signs and light fixtures.