Loading page…
Revit Family
Metal Parapet Wall Sweep Profile
by Natalia Rossi
About this asset
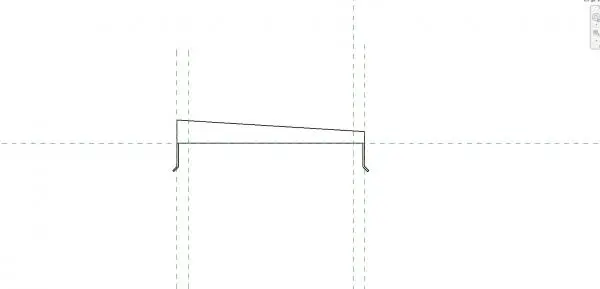
This Revit profile family provides a technical section for a metal parapet wall sweep, designed for precise roof-edge detailing. The profile features a tapered top surface intended to shed water away from the wall face, finished with integrated drip edges on both sides to prevent staining. Its geometry is clean and functional, specifically engineered for Revit wall sweep applications. The profile is defined by straight lines and sharp angles, suitable for standard metal flashing or capping systems. It is provided as a single RFA file, containing the necessary reference planes and lines to ensure accurate placement and alignment when loaded into a project file and applied to a wall host.
The download is a 328 KB file containing a Revit family (.rfa). Load it into a project from the Insert tab with Load Family, then place it like any other component of its category; it schedules and tags with the rest of your model.
To use this profile, load the family into your Revit project and create a new wall sweep type within the Wall Sweep properties. Select this profile from the drop-down menu and apply it to the desired wall. The profile will automatically follow the path of the wall, allowing for quick modification of the parapet capping. Ensure your project units are set correctly to match the profile scale before insertion to maintain accurate construction documentation and section views.
This component is essential for architects and technicians working on roof detailing and facade construction. It is typically used in residential, commercial, or industrial building projects where a clean, water-shedding parapet finish is required. Professionals will find this useful when detailing roof-to-wall junctions, parapet walls, and exposed building edges. It pairs effectively with standard wall types and roof assemblies, providing a reliable, repeatable solution for typical construction details in both early design stages and final construction documentation phases.