E
Elizabeth Zmarrou
Verified purchase
Not sure what went wrong but I get a sketchup file, not a revit file.
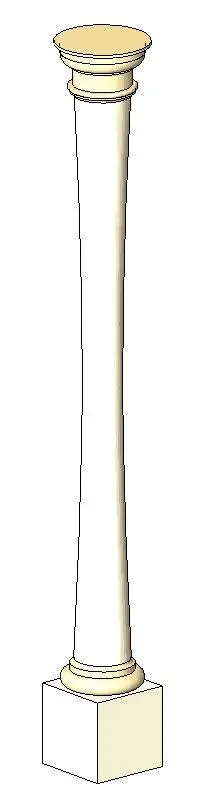
This Mediterranean-style Column Revit family features a tapered shaft, a simple circular capital, and a square base plinth. This architectural column features a clean, traditional aesthetic defined by its tapered cylindrical shaft. It is topped with a simple, moulded circular capital that provides a smooth transition to the ceiling or beam above. The base consists of a rounded torus moulding resting atop a solid, square plinth, offering a stable and classic appearance. Finished in a uniform, neutral tone suggesting plaster or painted stone, the design is restrained and suitable for various classical or Mediterranean-inspired interiors. The proportions are balanced, making it an ideal choice for residential porticos, covered terraces, or interior hall features.
The download is a 113 KB file containing a Revit family (.rfa). Load it into a project from the Insert tab with Load Family, then place it like any other component of its category; it schedules and tags with the rest of your model.
As a native Revit family, this column is designed for easy integration into architectural models. Users can load the file directly into a project and place it as a standalone component or host it within a structural grid. The geometry is clean and lightweight, ensuring efficient performance in large-scale building models. Adjustments to height and base dimensions can be managed through the instance properties, while material parameters allow for quick application of custom finishes like stucco, marble, or painted timber to match project specifications.
Mediterranean Column with Square Plinth
Free
This column is well-suited for traditional or transitional residential projects, including Mediterranean villas, luxury estates, and formal entryways. It functions effectively in both interior spaces, such as grand foyers or open-plan living areas, and protected exterior environments like loggias or covered balconies. Professionals often search for this asset when detailing classical porch designs, interior room dividers, or decorative structural accents. It pairs seamlessly with stone flooring, plaster wall finishes, and other period-appropriate architectural details to create a cohesive, timeless aesthetic.
File formats
What changed in 1.0
Initial release.
Free to use in personal and commercial projects, including paid client work.
Covers 1 seat.
1.0
1 review · 1 verified
Not sure what went wrong but I get a sketchup file, not a revit file.