Loading page…
Revit Family
Geometric Patterned Decorative Metal Screen Wall
by Jihwan Lee
About this asset
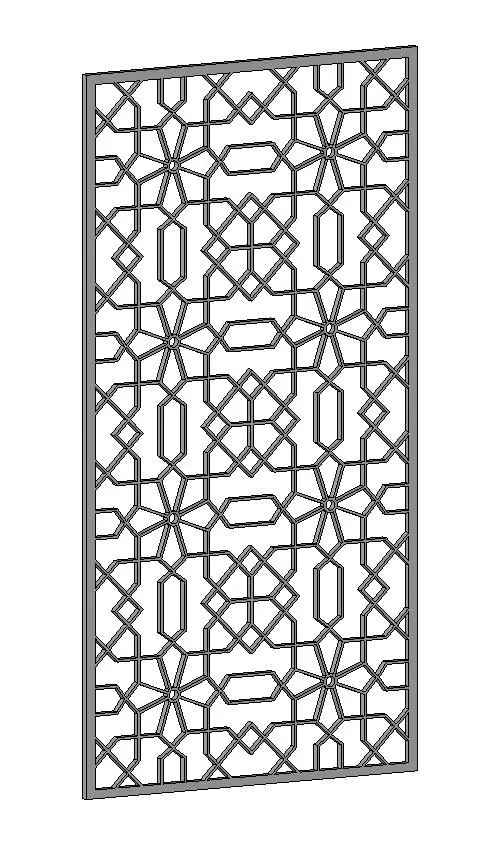
This contemporary decorative metal screen wall, provided as a Revit family, features a complex geometric pattern for interior space division. The screen consists of a single rectangular panel featuring a high-density, intricate geometric lattice pattern. Designed with a clean, modern aesthetic, the repeating motif creates a balanced visual rhythm, suitable for semi-transparent room dividers or decorative wall cladding. The frame is minimal, ensuring the focus remains on the complex, laser-cut geometry. The panel is presented in a uniform grey finish, typical of architectural metalwork. Its slim profile allows for versatile integration into various interior schemes, providing both aesthetic interest and a functional way to delineate zones without compromising light flow or spatial openness.
The download is a 881 KB file containing a Revit family (.rfa). Load it into a project from the Insert tab with Load Family, then place it like any other component of its category; it schedules and tags with the rest of your model.
In Revit, this family functions as a loadable component for interior design and documentation. Architects can place the screen as a standalone object or array it to form larger partitions. Users should monitor the family's visibility settings in plan and elevation to ensure appropriate linework representation at different scales. Material parameters allow for quick customisation of the metal finish, such as powder-coated colours or metallic textures, to align with the specific project palette and lighting conditions within the rendered environment.