Loading page…
Revit Family
Generic Wall Based Awning
by Rundong Ying
About this asset
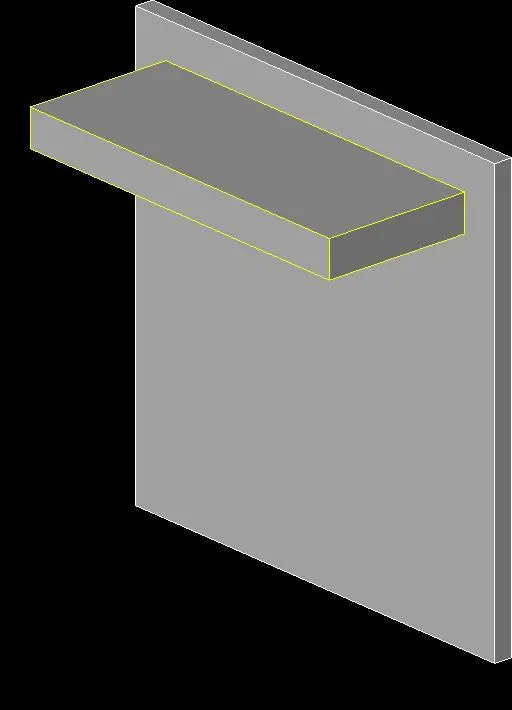
This wall-hosted awning Revit family provides a simple, clean-lined canopy solution for exterior building facades and entrances. The awning features a minimalist, rectangular box form designed to project horizontally from a vertical wall surface. Its geometry is strictly rectilinear, suggesting a solid construction such as cast-in-place concrete or a finished cladding system. The profile is uniform throughout its length, providing a neutral and versatile aesthetic suitable for contemporary building designs. As a wall-hosted component, it integrates directly with host elements, ensuring consistent alignment and simplified placement within a project model. The design is devoid of decorative ornamentation, focusing entirely on functional shading and architectural articulation for building elevations.
The download is a 205 KB file containing a Revit family (.rfa). Load it into a project from the Insert tab with Load Family, then place it like any other component of its category; it schedules and tags with the rest of your model.
Users can load this family into any Revit project and place it onto a vertical host wall or partition. The wall-hosted nature of the component allows for precise positioning along the face of a building. Once placed, standard type parameters can be adjusted to modify the length and projection depth to suit specific architectural requirements. Materials should be assigned via the object's instance or type parameters to ensure accurate rendering and quantity take-offs within the project environment.