Loading page…
Revit Family
Generic Rectangular Reveal Profile
by David Freedman
About this asset
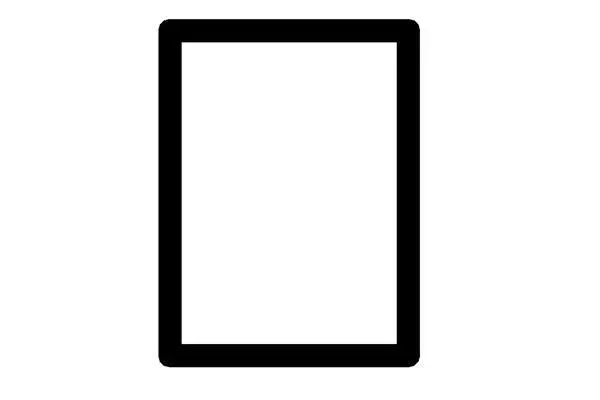
This generic rectangular reveal profile is a native Revit family designed to create recessed detailing in wall assemblies. The profile features a clean, simple rectangular geometry suitable for creating consistent horizontal or vertical reveals across exterior or interior wall surfaces. Its proportions are defined by a standard rectangular cross-section, allowing for precise integration into host wall types. As a fundamental architectural component, it provides the necessary negative detail to break up large expanses of cladding or masonry. The family is stripped of unnecessary parameters, focusing on the essential geometric profile required for defining sweep paths and reveal cuts within the project environment, ensuring minimal impact on overall file size.
The download is a 51 KB file containing a Revit family (.rfa). Load it into a project from the Insert tab with Load Family, then place it like any other component of its category; it schedules and tags with the rest of your model.
To use this component, load the family into your Revit project and apply it via the Wall Reveal tool or as a profile within a wall sweep type. Users can adjust the depth and width dimensions within the family editor to match specific project requirements. It is best practice to assign a clear material parameter to the profile if the reveal is intended to represent a specific material insert, such as metal trim or timber infill, within the host wall assembly.
This profile is essential for architects and facade designers working on residential, commercial, and institutional projects where clean, modern aesthetic detailing is required. It is frequently employed to define control joints, decorative shadow lines, or transition points between different cladding materials. Professionals will find this asset useful during the design development and construction documentation phases, particularly when detailing exterior facade panels, interior feature walls, or concrete formwork patterns. It pairs effectively with standard wall assemblies and curtain wall systems requiring crisp, geometric edge treatments.