Loading page…
Revit Family
Fascia Gutter Profile
by Daniel Vianna
About this asset
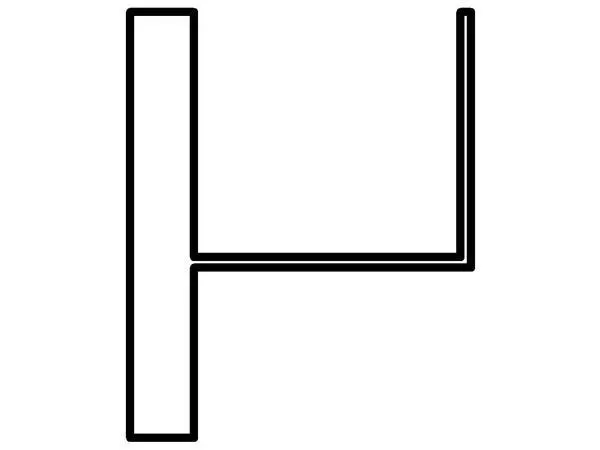
This Revit profile family provides a clean section geometry for fascia-mounted gutter systems in architectural BIM projects. This profile family features a functional, utilitarian section geometry designed for standard roof edge detailing. It depicts a vertical fascia component integrated with a horizontal gutter channel, forming a rigid, right-angled assembly typical of metallic rainwater systems. The lines are clean and precise, intended for use as a sweep path in Revit to define the roof perimeter drainage. The geometry is simple and efficient, avoiding unnecessary complexity to ensure smooth performance within large project files while providing accurate documentation for section views and construction details in both residential and commercial roofing designs.
The download is a 82 KB file containing a Revit family (.rfa). Load it into a project from the Insert tab with Load Family, then place it like any other component of its category; it schedules and tags with the rest of your model.
To implement this profile, load the RFA file into your Revit project and assign it to a roof fascia or wall sweep type within the type properties. Once applied, the profile will extrude along the selected path, allowing for precise placement along roof eaves or parapets. Ensure your project units are correctly aligned to maintain the intended scale, and use the profile in conjunction with system families to generate accurate material takeoffs for rainwater drainage components.
Ideal for architectural documentation, this profile is essential for detailing roof edges in residential, commercial, or industrial projects. It provides the necessary geometry for creating realistic roof drainage systems and is particularly useful during the design development and construction documentation stages when precise section views are required. Professionals can leverage this to accurately depict gutter installation, flashing details, and roof-wall junctions, ensuring that drainage systems are properly specified and coordinated within the overall building envelope model for both new construction and renovation projects.