Loading page…
Revit Family
Downspout Profile
by Paige Chambers
About this asset
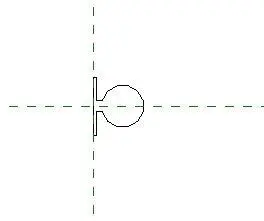
This Revit profile family provides a circular downspout cross-section with an integrated mounting bracket for building facade systems. The profile consists of a circular hollow section intended to represent a standard metal downspout, featuring an attached flat mounting flange for secure fixing to exterior walls. The geometry is clean and simple, designed for use in sweep commands or as a detail component in wall sections. It provides a precise representation of the drainage pipe connection to the building envelope, ensuring accurate visual and technical documentation for rainwater management systems. The symmetrical design allows for easy alignment along building facades and clear integration with existing architectural wall assembly families.
The download is a 256 KB file containing a Revit family (.rfa). Load it into a project from the Insert tab with Load Family, then place it like any other component of its category; it schedules and tags with the rest of your model.
Load this file into your project as a profile family. It is typically used by selecting it within the sweep tool to create 3D downspout geometry along a path, or as a detail component for drafting wall sections. Ensure the profile is correctly aligned to the reference planes in the family editor to maintain proper insertion points when placing the object against exterior walls or cladding surfaces.
This asset is essential for exterior building detailing in residential and industrial projects where accurate drainage representation is required. It pairs perfectly with wall-hosted exterior cladding systems and helps in generating realistic facade elevations and technical construction details. Professionals use this for BIM documentation, specifically when modelling rainwater harvesting systems or standard gutter and downspout configurations. It is ideal for design development and construction documentation stages when precise coordination of exterior building services and facade elements is necessary.